
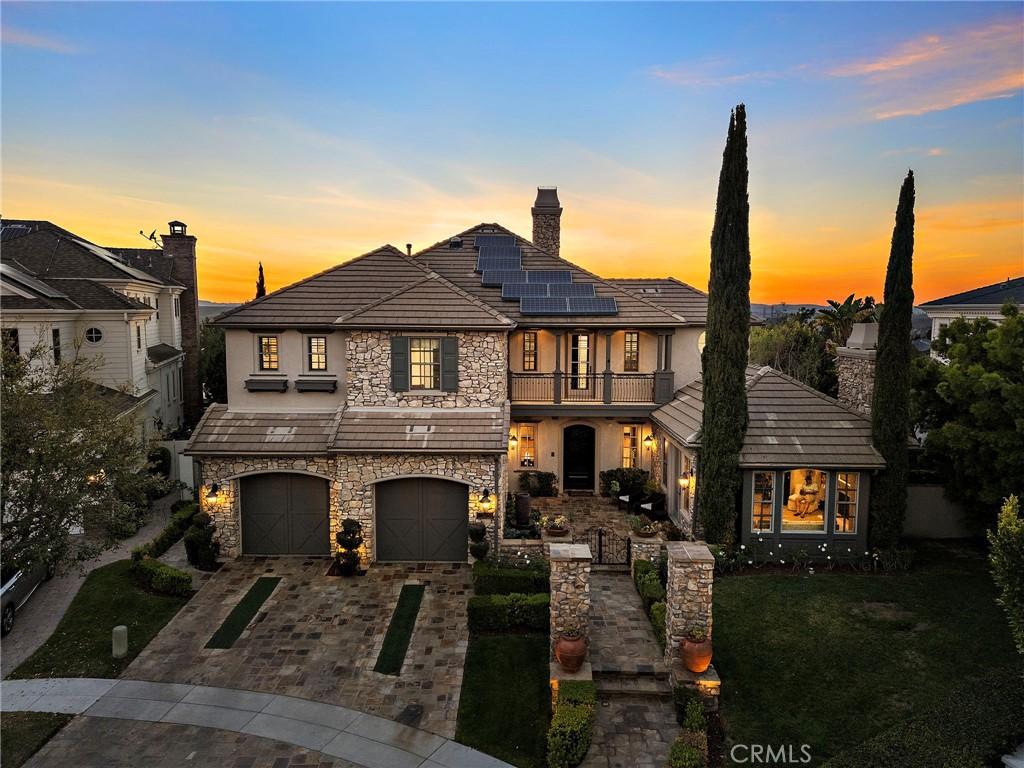
Stunning panoramic sunset views, a freshly updated interior and an exceptional end-of-cul-de-sac setting define this beautiful home in guard-gated Covenant Hills. Ideally positioned on a premium pie-shaped lot, the residence enjoys expansive west-facing views, exceptional privacy and a large usable backyard. Spanning approximately 4,686 sq. ft. with 5 bedrooms and 5.5 baths, the highly functional floor plan features 4 en-suite bedrooms upstairs and a private en-suite bedroom downstairs-ideal for family, guests or multi-generational living. A refreshed look includes all-new interior paint and trim, new LVP flooring, newer carpet and updated lighting, creating a bright, clean and move-in-ready interior.
A charming stone exterior and inviting courtyard entry lead to an open, spacious layout designed for comfortable everyday living and entertaining. At the heart of the home, the impressive family room features soaring ceilings, a dramatic double-sided fireplace with stacked-stone accents and an easy connection to the backyard. The spacious chef’s kitchen opens directly to the family room and offers abundant cabinetry and prep space, a 72″ Sub-Zero refrigerator, Thermador Pro range, 3 ovens and dual dishwashers-creating an ideal gathering space for family and friends.
Upstairs, the expansive primary suite takes full advantage of the home’s incredible setting with a private balcony showcasing breathtaking west-facing sunsets, plus a fireplace, spacious bath and custom closet. Three additional upstairs bedrooms are all en-suite, providing exceptional privacy and functionality. A generous bonus/media room adds valuable flexible living space, while a separate office/living room with glass doors, fireplace and courtyard access provides another quiet retreat.
The expansive backyard is designed for true Southern California living, combining panoramic views with privacy and an unusually generous amount of usable outdoor space. Enjoy a saltwater pool and spa, rich stone hardscape, covered outdoor living area and large BBQ island with pizza oven and seating-all framed by spectacular sunsets.
Solar-equipped and beautifully refreshed, this exceptional residence combines a rare end-of-cul-de-sac location, large private yard, panoramic west-facing views and one of the most practical 5-bedroom en-suite floor plans in Covenant Hills. An outstanding opportunity to enjoy space, privacy and the exceptional Ladera Ranch lifestyle.
A charming stone exterior and inviting courtyard entry lead to an open, spacious layout designed for comfortable everyday living and entertaining. At the heart of the home, the impressive family room features soaring ceilings, a dramatic double-sided fireplace with stacked-stone accents and an easy connection to the backyard. The spacious chef’s kitchen opens directly to the family room and offers abundant cabinetry and prep space, a 72″ Sub-Zero refrigerator, Thermador Pro range, 3 ovens and dual dishwashers-creating an ideal gathering space for family and friends.
Upstairs, the expansive primary suite takes full advantage of the home’s incredible setting with a private balcony showcasing breathtaking west-facing sunsets, plus a fireplace, spacious bath and custom closet. Three additional upstairs bedrooms are all en-suite, providing exceptional privacy and functionality. A generous bonus/media room adds valuable flexible living space, while a separate office/living room with glass doors, fireplace and courtyard access provides another quiet retreat.
The expansive backyard is designed for true Southern California living, combining panoramic views with privacy and an unusually generous amount of usable outdoor space. Enjoy a saltwater pool and spa, rich stone hardscape, covered outdoor living area and large BBQ island with pizza oven and seating-all framed by spectacular sunsets.
Solar-equipped and beautifully refreshed, this exceptional residence combines a rare end-of-cul-de-sac location, large private yard, panoramic west-facing views and one of the most practical 5-bedroom en-suite floor plans in Covenant Hills. An outstanding opportunity to enjoy space, privacy and the exceptional Ladera Ranch lifestyle.
Property Details
Price:
$3,995,000
MLS #:
OC26204416
Status:
Active
Beds:
5
Baths:
6
Type:
Single Family
Subtype:
Single Family Residence
Subdivision:
Skye Isle SKYI
Neighborhood:
ldladeraranch
Listed Date:
Sep 19, 2026
Finished Sq Ft:
4,686
Lot Size:
10,368 sqft / 0.24 acres (approx)
Year Built:
2005
See this Listing
Schools
School District:
Capistrano Unified
Interior
Appliances
DW, BIR, _6BS, BBQ, DO
Bathrooms
5 Full Bathrooms, 1 Half Bathroom
Cooling
CA
Flooring
VINY, STON, CARP
Interior Features
BI, CRWN, RECL, GRNC, OFP, TREY, BL
Laundry Features
IR, UL
Levels
U
Main Level Bathrooms
2
Main Level Bedrooms
1
Exterior
Attached Garage YN
1
Common Walls
NCW
Community Features
SDW, STM, SL, CRB, CW, PARK, HIKI, BIKI, DGP
Exterior Features
BQ, LIT
Fencing
BW, WI
Garage Spaces
3
Parking Spots
3
Parking Total
3
Patio And Porch Features
PTO, STN, WA
Security Features
GC, GG, GA
Spa Features
PVT
View
HI, MT, PA, TW
Financial
HOA Fee
$687
HOA Fee Frequency
MO
Map
Community
- Address2 Galaxy Isle Ladera Ranch CA
- SubdivisionSkye Isle (SKYI)
- CityLadera Ranch
- CountyOrange
- Zip Code92694
Subdivisions in Ladera Ranch
- Berkshire BERK
- Branches BRAN
- Briar Rose BROS
- Canopy Lane CANL
- Castellina CAST
- Chambray CHMB
- Charleston Place CHAR
- Covenant Hills Custom Homes COVC
- Davenport DAVP
- Hampton Road HAMP
- Meriden MERD
- Montanez MONT
- Potters Bend POTB
- Shady Lane SHLN
- Sutter’s Mill SUTM
- SuttMiSUML
- Tarleton TARL
- Three Vines THRV
- Trails TRAL
- Valmont VALM
- Walden Park WLPK
- Wyeth WYTH
Market Summary
Current real estate data for Single Family in Ladera Ranch as of Oct 15, 2026
78
Single Family Listed
48
Avg DOM
435
Avg $ / SqFt
$1,384,804
Avg List Price
Property Summary
- Located in the Skye Isle (SKYI) subdivision, 2 Galaxy Isle Ladera Ranch CA is a Single Family for sale in Ladera Ranch, CA, 92694. It is listed for $3,995,000 and features 5 beds, 6 baths, and has approximately 4,686 square feet of living space, and was originally constructed in 2005. The current price per square foot is $853. The average price per square foot for Single Family listings in Ladera Ranch is $435. The average listing price for Single Family in Ladera Ranch is $1,384,804.
Similar Listings Nearby
 Courtesy of Ladera Realty. Disclaimer: All data relating to real estate for sale on this page comes from the Broker Reciprocity (BR) of the California Regional Multiple Listing Service. Detailed information about real estate listings held by brokerage firms other than include the name of the listing broker. Neither the listing company nor shall be responsible for any typographical errors, misinformation, misprints and shall be held totally harmless. The Broker providing this data believes it to be correct, but advises interested parties to confirm any item before relying on it in a purchase decision. Copyright 2026. California Regional Multiple Listing Service. All rights reserved.
2 Galaxy Isle
Ladera Ranch, CA