
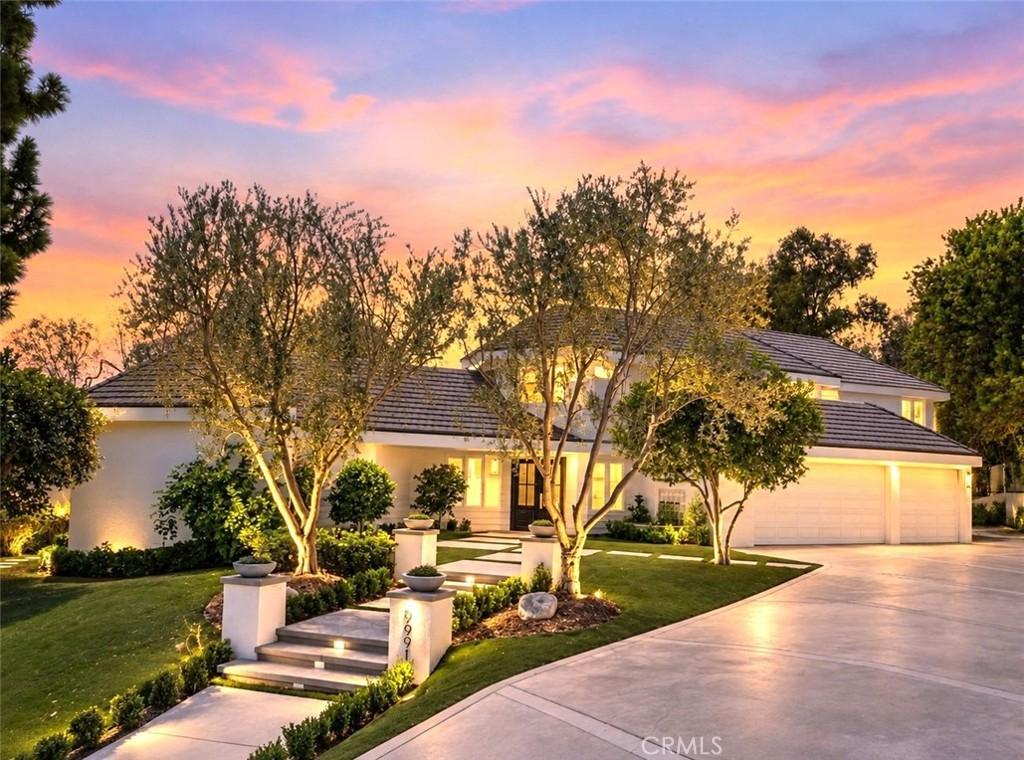
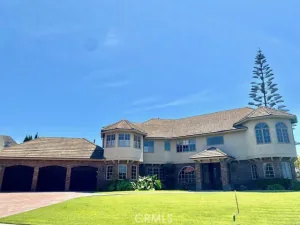
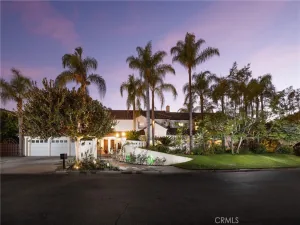
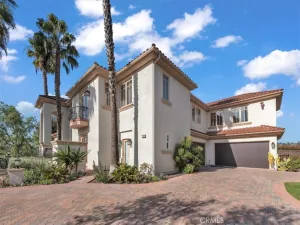
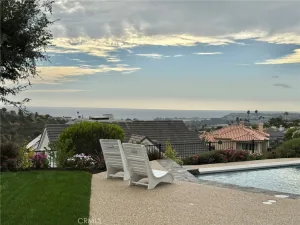
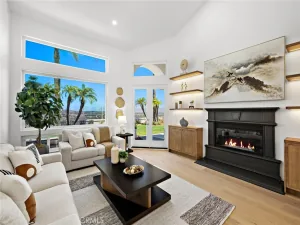
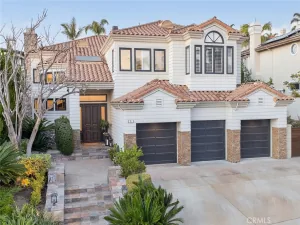
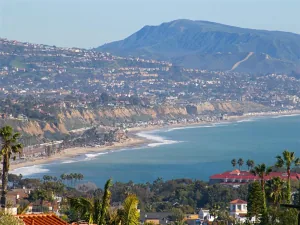
Tucked away in the highly sought after Stoneridge Estates, this custom home embodies a refined sense of quiet luxury – where elevated design meets warmth, comfort and livability. This home is thoughtfully designed to feel both sophisticated and inviting. This residence offers 5 bedrooms, and 4 bathrooms. Designed with an emphasis on quality, scale and natural flow, the home feels luxuriously curated. The kitchen is appointed with all professional-grade appliances and custom cabinetry and a walk-in pantry. Just adjacent from the kitchen, the formal Dining room offers an intimate and dramatic space complete with a built-in bar area. Expansive living spaces open seamlessly to a spacious resort-style and pool size backyard that features a wrap-around custom deck with large entertaining areas, creating an indoor-outdoor experience tailored for both everyday living and large-scale gatherings. Carefully selected materials and finishes elevate the overall design aesthetic, including herringbone wood flooring, wide-plank light oak wood flooring, Taj Majal quartz countertops and custom cabinetry, cathedral-height ceilings with natural light emitting skylights. The main floor primary suite serves as a true private retreat, featuring a generous sitting area, custom walk-in closet cabinetry, fireplace and spa-inspired bathroom. This home was designed to capture the ultimate essence of charm and quiet-luxury living.
Property Details
Price:
$3,765,000
MLS #:
LG26196725
Status:
Active
Beds:
5
Baths:
4
Type:
Single Family
Subtype:
Single Family Residence
Subdivision:
Stoneridge SR
Neighborhood:
jnsanjuannorth
Listed Date:
Sep 8, 2026
Finished Sq Ft:
4,296
Lot Size:
13,000 sqft / 0.30 acres (approx)
Year Built:
1984
See this Listing
Schools
School District:
Capistrano Unified
High School:
San Juan Hills
Interior
Appliances
DW, IM, MW, ES, DO
Bathrooms
4 Full Bathrooms
Cooling
CA
Flooring
STON, WOOD
Heating
CF, FIR
Interior Features
BI, BLKW, STNC, OFP, PTRY, BC, CC, HCEL, QTZC
Laundry Features
GE, IR
Levels
U
Main Level Bathrooms
2
Main Level Bedrooms
1
Exterior
Architectural Style
CNT, TRD
Attached Garage YN
1
Common Walls
NCW
Community Features
SDW, SL, CRB, HRS
Construction Materials
BRK, CON, DWAL, FRM, GLS
Exterior Features
RG
Fencing
WI
Garage Spaces
4
Parking Spots
4
Parking Total
4
Patio And Porch Features
DK, WA
Roof
TLE
Spa Features
NO
View
CN, HI
Financial
HOA Fee
$240
HOA Fee Frequency
MO
Map
Community
- Address29991 Saddleridge San Juan Capistrano CA
- SubdivisionStoneridge (SR)
- CitySan Juan Capistrano
- CountyOrange
- Zip Code92675
Subdivisions in San Juan Capistrano
- Alipaz ALIP
- Bellacere BELA
- Belle Cliff BELC
- Capistrano Valley Mobile CVM
- Capistrano Villa Apts CVA
- Captain’s Hill CN
- Casa De Capistrano DC
- Casitas De Alipaz CA
- Hunt Club HC
- Hunters Creek HUC
- Loma Verde LJ
- Los Corrales LC
- Marbella Estates Custom MBC
- Mariner Village MVL
- Meredith Canyon MC
- Mesa Verde MSV
- Mesa Vista Townhomes MVI
- Mission Park MP
- Mizener Custom Homes MZ
- Paseo De La Paz PZ
- Rancho Alipaz Mobile RAM
- Rancho Del Avion RDA
- Rancho Madrina RMAR
- San Juan Hills JH
- San Juan Terrace JT
- Sea Country Pacifics San Juan BELSC
- Spotted Bull Lane SB
- Strawberry Lane SL
- Troy Homes TH
- Valle Pacifica VA
- Villa San Juan Mobile VSJ
- Wesport Garden Homes WG
Market Summary
Current real estate data for Single Family in San Juan Capistrano as of Sep 30, 2026
126
Single Family Listed
52
Avg DOM
583
Avg $ / SqFt
$2,480,039
Avg List Price
Property Summary
- Located in the Stoneridge (SR) subdivision, 29991 Saddleridge San Juan Capistrano CA is a Single Family for sale in San Juan Capistrano, CA, 92675. It is listed for $3,765,000 and features 5 beds, 4 baths, and has approximately 4,296 square feet of living space, and was originally constructed in 1984. The current price per square foot is $876. The average price per square foot for Single Family listings in San Juan Capistrano is $583. The average listing price for Single Family in San Juan Capistrano is $2,480,039.
Similar Listings Nearby
 Courtesy of The Agency. Disclaimer: All data relating to real estate for sale on this page comes from the Broker Reciprocity (BR) of the California Regional Multiple Listing Service. Detailed information about real estate listings held by brokerage firms other than include the name of the listing broker. Neither the listing company nor shall be responsible for any typographical errors, misinformation, misprints and shall be held totally harmless. The Broker providing this data believes it to be correct, but advises interested parties to confirm any item before relying on it in a purchase decision. Copyright 2026. California Regional Multiple Listing Service. All rights reserved.
29991 Saddleridge
San Juan Capistrano, CA