
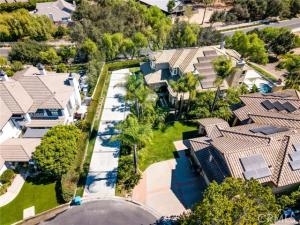
10 Skylark Way | Coto de Caza, CA
5 Bedrooms | 4.5 Bathrooms | 4,697 SF | 18,295 SF Corner Lot | North Course Golf Views | $300,000+ in Upgrades
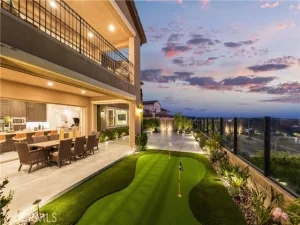
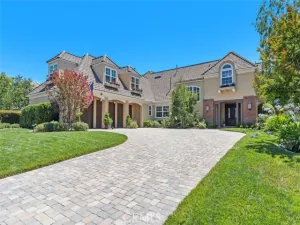
Nestled within the exclusive guard-gated community of Coto de Caza, this exceptional residence blends refined elegance, breathtaking North Course views, and resort-inspired living. Situated on a premium corner lot with a long private driveway, the home welcomes you with double-door entry, soaring ceilings, abundant natural light, and rich hardwood flooring.
Designed for elegant entertaining and comfortable everyday living, the home features a formal living room with a wood-burning fireplace, a private office with its own fireplace and golf-course views, a formal dining room, and a main-level guest suite ideal for multigenerational living.
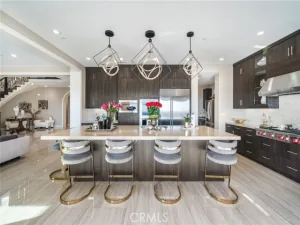
The chef’s kitchen showcases professional-grade appliances, including a 48-inch Viking 8-burner cooktop, a 48-inch Sub-Zero French-door refrigerator, and a built-in Miele coffee maker and microwave. An installed water purification system adds everyday convenience. The adjoining family room, stylish wet bar, and glass-enclosed wine cellar create an inviting setting for entertaining.
Upstairs, the luxurious primary suite features soaring ceilings, a fireplace, panoramic views, and dual walk-in closets. The Tuscan-inspired primary bathroom overlooks mature trees and lush greenery. An additional en-suite bedroom and two secondary bedrooms with walk-in closets complete the upper level.
The resort-style backyard offers a heated pool and spa, built-in barbecue, mature landscaping, and sweeping golf-course views, complemented by a newly planted 10-foot privacy hedge.
Over $300,000 in upgrades include renovated bathrooms (2026), custom windows and shutters (2024), a redesigned primary closet (2024), new HVAC (2026), a new water heater (2025), updated lighting (2026), a fully paid-off solar system, water-efficient drip irrigation, and an EV charger.
Enjoy the scenic beauty and privacy of Coto de Caza, with convenient access to private club amenities, hiking trails, shopping, fine dining, and highly regarded public and private schools.
10 Skylark Way offers an exceptional blend of luxury, privacy, and golf-course living in one of Orange County’s most sought-after communities.
Property Details
Price:
$3,295,000
MLS #:
OC26211778
Status:
Active
Beds:
5
Baths:
4.5
Type:
Single Family
Subtype:
Single Family Residence
Neighborhood:
tctrabucocanyon
Listed Date:
Oct 17, 2026
Finished Sq Ft:
4,679
Lot Size:
18,295 sqft / 0.42 acres (approx)
Year Built:
1990
See this Listing
Schools
School District:
Capistrano Unified
Elementary School:
Tijeras Creek
Middle School:
Las Flores
High School:
Tesoro
Interior
Appliances
Electric Oven, Double Oven, Gas Oven, Gas Cooktop, Ice Maker, Water Softener, Range Hood, Built-In Range, Self Cleaning Oven, Refrigerator, Barbecue, Disposal, Gas Range, 6 Burner Stove, Dishwasher, Microwave, Water Heater
Bathrooms
4 Full Bathrooms, 1 Half Bathroom
Cooling
Electric, Central Air
Flooring
Carpet, Wood
Heating
Natural Gas, Solar, Central
Interior Features
Wet Bar, Bar, Built-in Features, High Ceilings, Smart Home, Pantry, Recessed Lighting, Two Story Ceilings, Storage
Laundry Features
Gas Dryer Hookup, Laundry Room
Levels
Two
Main Level Bathrooms
2
Main Level Bedrooms
1
Exterior
Accessibility Features
Parking
Architectural Style
See Remarks
Association Amenities
Trail(s), Pickleball, Horse Trails, Tennis Court(s), Golf Course, Spa/Hot Tub, Biking Trails
Attached Garage YN
1
Common Walls
No Common Walls
Community Features
Horse Trails, Golf, Hiking
Construction Materials
Concrete, Drywall Walls
Covered Spaces
3
Exterior Features
Rain Gutters
Fencing
Glass
Garage Spaces
3
Green Energy Efficient
Lighting, Appliances, HVAC, Water Heater, Thermostat
Lot Features
Ranch, Corner Lot, Cul-De-Sac, Front Yard, Yard
Open Parking YN
1
Parking Features
Garage, Paved, Driveway Level, Driveway
Parking Spots
3
Parking Total
3
Patio And Porch Features
Enclosed
Roof
Flat Tile
Security Features
Gated with Attendant, 24 Hour Security, Gated Community
Spa Features
Private, Solar Heated
Stories
2
View
Park/Greenbelt, Hills, Canyon, Golf Course, Panoramic
Window Features
Shutters
Financial
HOA Fee
$385
HOA Fee Frequency
Monthly
HOA Name
CZ Master
HOA Phone
9498883800
Map
Community
- Address10 Skylark Way Trabuco Canyon CA
- SubdivisionOther (OTHR)
- CityTrabuco Canyon
- CountyOrange
- Zip Code92679
Subdivisions in Trabuco Canyon
Market Summary
Current real estate data for Single Family in Trabuco Canyon as of Oct 21, 2026
15
Single Family Listed
74
Avg DOM
625
Avg $ / SqFt
$2,114,860
Avg List Price
Property Summary
- Located in the Other (OTHR) subdivision, 10 Skylark Way Trabuco Canyon CA is a Single Family for sale in Trabuco Canyon, CA, 92679. It is listed for $3,295,000 and features 5 beds, 5 baths, and has approximately 4,679 square feet of living space, and was originally constructed in 1990. The current price per square foot is $704. The average price per square foot for Single Family listings in Trabuco Canyon is $625. The average listing price for Single Family in Trabuco Canyon is $2,114,860.
Similar Listings Nearby
 Courtesy of HomeSmart, Evergreen Realty. Disclaimer: All data relating to real estate for sale on this page comes from the Broker Reciprocity (BR) of the California Regional Multiple Listing Service. Detailed information about real estate listings held by brokerage firms other than include the name of the listing broker. Neither the listing company nor shall be responsible for any typographical errors, misinformation, misprints and shall be held totally harmless. The Broker providing this data believes it to be correct, but advises interested parties to confirm any item before relying on it in a purchase decision. Copyright 2026. California Regional Multiple Listing Service. All rights reserved.
10 Skylark Way
Trabuco Canyon, CA