
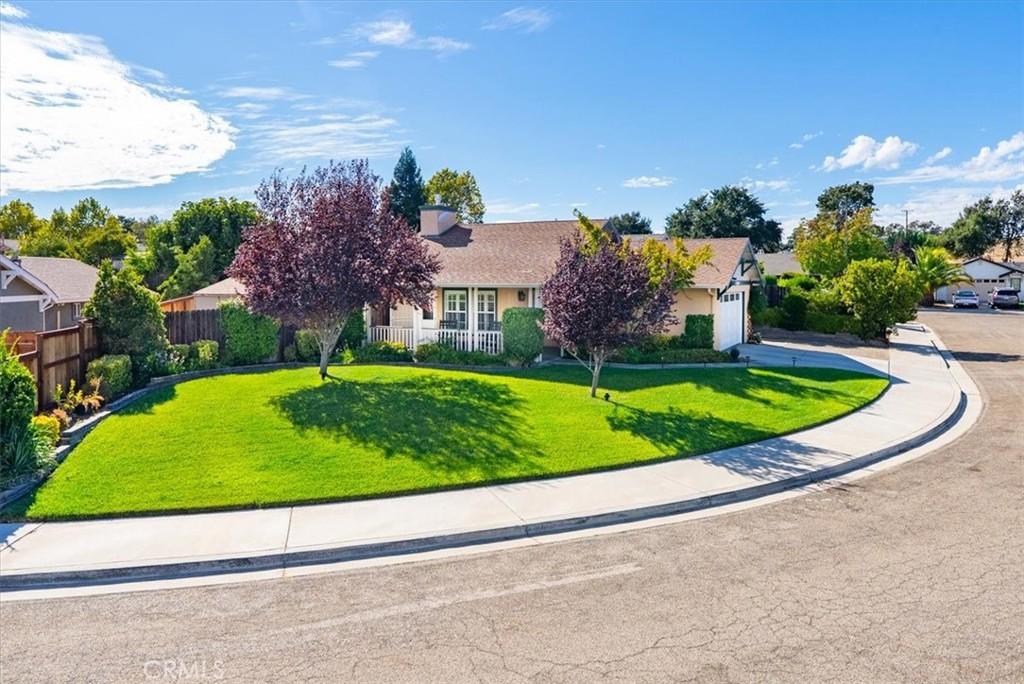
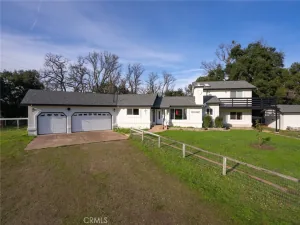
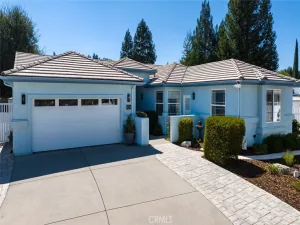
Welcome to Cherry Meadows! This single-level 3-bedroom, 2-bath home sits in a park-like setting, offering numerous upgrades, an open floor plan, and plenty of space to gather and entertain.
The main living areas flow together with high ceilings, wood-look flooring, plantation shutters, and lots of natural light. The remodeled kitchen features quartz countertops, stainless steel appliances, a built-in wine refrigerator, and a large peninsula opening directly to the dining and family room. A gas fireplace adds a cozy touch to the living space, while French doors provide an easy connection to the backyard.
The lush and well-landscaped grounds make it easy to enjoy the Central Coast lifestyle al fresco. Mature foliage, a paver patio, pergola, and hot tub create multiple spaces to relax or entertain. There’s an extended driveway with room for a boat or smaller RV, plus a side yard with a large shed.
With numerous upgrades, a two-car garage, and a neighborhood where homes sell quickly, this is an opportunity you do not want to miss! Schedule your tour today!
The main living areas flow together with high ceilings, wood-look flooring, plantation shutters, and lots of natural light. The remodeled kitchen features quartz countertops, stainless steel appliances, a built-in wine refrigerator, and a large peninsula opening directly to the dining and family room. A gas fireplace adds a cozy touch to the living space, while French doors provide an easy connection to the backyard.
The lush and well-landscaped grounds make it easy to enjoy the Central Coast lifestyle al fresco. Mature foliage, a paver patio, pergola, and hot tub create multiple spaces to relax or entertain. There’s an extended driveway with room for a boat or smaller RV, plus a side yard with a large shed.
With numerous upgrades, a two-car garage, and a neighborhood where homes sell quickly, this is an opportunity you do not want to miss! Schedule your tour today!
Property Details
Price:
$869,500
MLS #:
NS26197816
Status:
Active
Beds:
3
Baths:
2
Type:
Single Family
Subtype:
Single Family Residence
Subdivision:
TempEast90
Neighborhood:
ttontempleton
Listed Date:
Sep 10, 2026
Finished Sq Ft:
1,508
Lot Size:
6,664 sqft / 0.15 acres (approx)
Year Built:
1997
See this Listing
Schools
School District:
Templeton Unified
Interior
Appliances
DW, GR, WHU
Bathrooms
2 Full Bathrooms
Cooling
CA
Flooring
LAM
Heating
CF
Interior Features
QTZC
Laundry Features
IG
Levels
A
Main Level Bathrooms
2
Main Level Bedrooms
3
Exterior
Accessibility Features
NIS
Attached Garage YN
1
Common Walls
NCW
Community Features
URB, CRB, PARK, BIKI
Exterior Features
AW
Fencing
WD
Garage Spaces
2
Other Structures
SH
Parking Spots
2
Parking Total
2
Patio And Porch Features
PTO, POF
Roof
CMP
Security Features
SD
Spa Features
PVT
View
NE
Window Features
PLS
Financial
Map
Community
- Address55 Honey WY Templeton CA
- SubdivisionTempEast(90)
- CityTempleton
- CountySan Luis Obispo
- Zip Code93465
Subdivisions in Templeton
Market Summary
Current real estate data for Single Family in Templeton as of Sep 16, 2026
51
Single Family Listed
150
Avg DOM
628
Avg $ / SqFt
$1,721,827
Avg List Price
Property Summary
- Located in the TempEast(90) subdivision, 55 Honey WY Templeton CA is a Single Family for sale in Templeton, CA, 93465. It is listed for $869,500 and features 3 beds, 2 baths, and has approximately 1,508 square feet of living space, and was originally constructed in 1997. The current price per square foot is $577. The average price per square foot for Single Family listings in Templeton is $628. The average listing price for Single Family in Templeton is $1,721,827.
Similar Listings Nearby
 Courtesy of RE/MAX Success. Disclaimer: All data relating to real estate for sale on this page comes from the Broker Reciprocity (BR) of the California Regional Multiple Listing Service. Detailed information about real estate listings held by brokerage firms other than include the name of the listing broker. Neither the listing company nor shall be responsible for any typographical errors, misinformation, misprints and shall be held totally harmless. The Broker providing this data believes it to be correct, but advises interested parties to confirm any item before relying on it in a purchase decision. Copyright 2026. California Regional Multiple Listing Service. All rights reserved.
55 Honey WY
Templeton, CA