
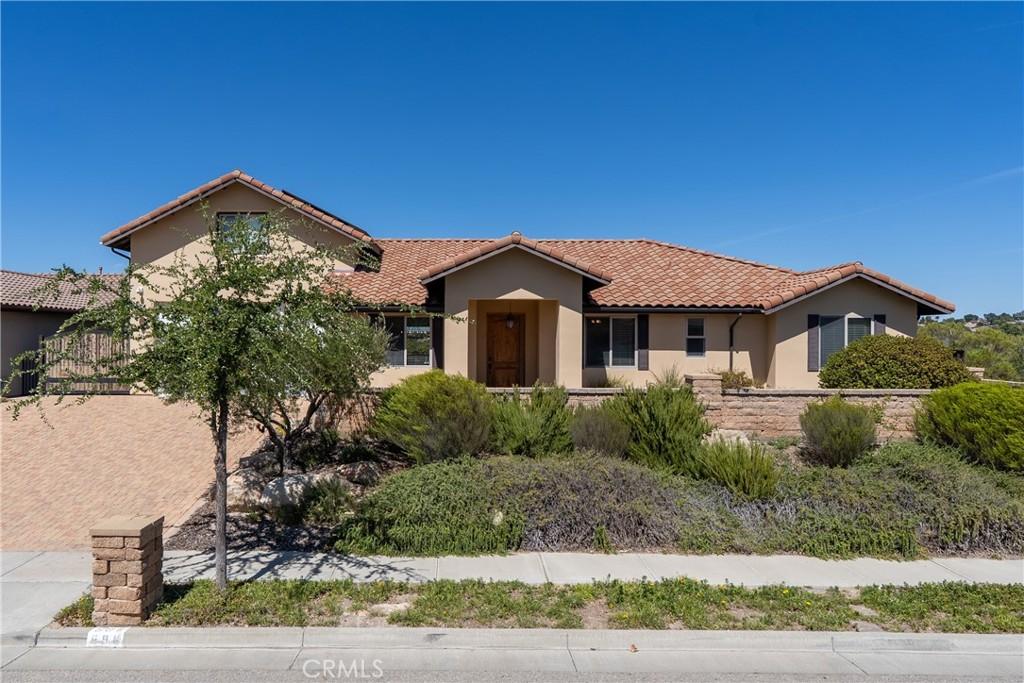
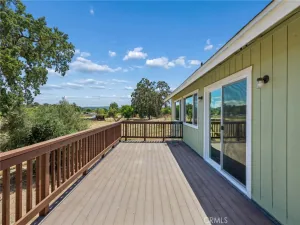
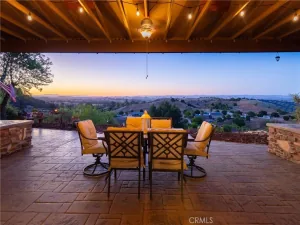

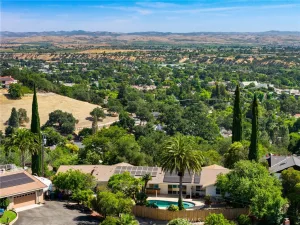
Welcome home where comfort, style, and privacy come together in Paso Robles wine country! Situated in the lovely Highlands neighborhood with close proximity to town. This beautifully crafted home features many upgrades with fine finishes, custom quality, stunning views, and privacy all at once. Enter through the gated courtyard to the impressive open floor plan with a large formal dining room and an arched entrance into the nicely appointed kitchen with custom cabinetry and unique granite counter tops. The breakfast area offers expansive views of the Paso Robles rolling hills. The impressive great room boasts a Defiant Encore combination wood/catalytic stove, a stacked stone wall, and picture windows that allow you to enjoy the stunning backyard view and firepit. The 393 square foot guest quarters offers its own private entrance with French doors, and a balcony. The guest bedroom is spacious enough for a queen bed. It has a private bathroom and a sweet kitchenette. Your guests will enjoy their very own retreat with privacy, comfort, and views. Additionally, in the backyard there is a 10×10 building with hand rolled round trusses and a steel roof just perfect for a gym, office, art room or storage. The 2-car garage is 35 foot long with 11 foot ceilings, and a roll-up rear door. Adjacent to the garage is additional gated parking for your RV or boat. The many upgrades include Electric car charger, larger Solar Panel, new Kitchen Hood, new Dish Washer, and a barn door for easy access to one of the guest rooms. Do not wait to experience this one of a kind luxurious property on the central coast!
Property Details
Price:
$1,125,000
MLS #:
NS26132533
Status:
Pending
Beds:
3
Baths:
4
Type:
Single Family
Subtype:
Single Family Residence
Subdivision:
PR City Limits East110
Neighborhood:
pricprinsidecitylimit
Listed Date:
Sep 10, 2026
Finished Sq Ft:
2,550
Lot Size:
14,181 sqft / 0.33 acres (approx)
Year Built:
2011
See this Listing
Schools
School District:
Paso Robles Joint Unified
Interior
Appliances
DW, RF, GO, GS, BIR, GWH, HOD, WHU
Bathrooms
3 Full Bathrooms, 1 Half Bathroom
Cooling
CA, ELC
Flooring
TILE
Heating
FA, GAS, CF, WDS
Interior Features
ST, VA, RECL, GRNC, OFP
Laundry Features
GE
Levels
U
Main Level Bathrooms
3
Main Level Bedrooms
3
Exterior
Accessibility Features
NIS, _2AE
Attached Garage YN
1
Common Walls
NCW
Community Features
SUB
Construction Materials
STC
Fencing
BW, WI
Garage Spaces
2
Parking Spots
2
Parking Total
2
Patio And Porch Features
CON, CO, PTO, POR
Roof
TLE
Spa Features
NO
View
HI, PA
Financial
Map
Community
- Address596 Red Cloud RD Paso Robles CA
- SubdivisionPR City Limits East(110)
- CityPaso Robles
- CountySan Luis Obispo
- Zip Code93446
Subdivisions in Paso Robles
Market Summary
Current real estate data for Single Family in Paso Robles as of Oct 06, 2026
264
Single Family Listed
101
Avg DOM
502
Avg $ / SqFt
$981,375
Avg List Price
Property Summary
- Located in the PR City Limits East(110) subdivision, 596 Red Cloud RD Paso Robles CA is a Single Family for sale in Paso Robles, CA, 93446. It is listed for $1,125,000 and features 3 beds, 4 baths, and has approximately 2,550 square feet of living space, and was originally constructed in 2011. The current price per square foot is $441. The average price per square foot for Single Family listings in Paso Robles is $502. The average listing price for Single Family in Paso Robles is $981,375.
Similar Listings Nearby
 Courtesy of GUIDE Real Estate. Disclaimer: All data relating to real estate for sale on this page comes from the Broker Reciprocity (BR) of the California Regional Multiple Listing Service. Detailed information about real estate listings held by brokerage firms other than include the name of the listing broker. Neither the listing company nor shall be responsible for any typographical errors, misinformation, misprints and shall be held totally harmless. The Broker providing this data believes it to be correct, but advises interested parties to confirm any item before relying on it in a purchase decision. Copyright 2026. California Regional Multiple Listing Service. All rights reserved.
596 Red Cloud RD
Paso Robles, CA