
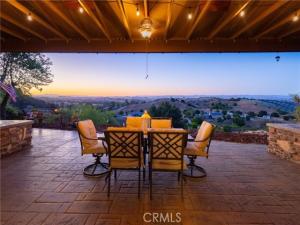
Set on 2.5± acres along the coveted Adelaida Road corridor, this beautifully updated Westside Paso Robles property captures the essence of wine country living with sweeping countryside views, mature oak trees, and a peaceful setting just minutes from downtown Paso Robles.
Thoughtfully remodeled throughout, the residence offers more than 2,500± square feet with four bedrooms and three bathrooms, blending modern updates with a warm and inviting aesthetic. Designed for both everyday living and entertaining, the open-concept floor plan is anchored by a spacious island kitchen featuring granite countertops, stainless steel appliances, a walk-in pantry, and custom cabinetry. Expansive windows fill the living and dining spaces with natural light while framing picturesque views of the surrounding landscape.
Privately situated on the upper level, the primary suite serves as a tranquil retreat with a generous closet, dual vanity, custom walk-in shower, and a private view deck overlooking the rolling countryside. Extensive improvements throughout the home include updated bathrooms, flooring, windows, interior finishes, paint, a newer roof, and a climate-controlled wine room.
Outdoor living is equally compelling, with a covered patio featuring custom stamped concrete and a built-in barbecue designed to take full advantage of the property’s scenic surroundings. The 30′ x 30′ detached shop provides exceptional flexibility for hobbies, storage, vehicles, or potential future ADU conversion, while RV parking with full hookups further enhances the property’s versatility.
Offering the rare combination of privacy, usable acreage, modern updates, and proximity to renowned wineries, tasting rooms, and downtown amenities, this Westside Paso Robles property presents an exceptional opportunity to experience the Central Coast lifestyle at its finest.
Property Details
Price:
$1,275,000
MLS #:
NS26116963
Status:
Active
Beds:
4
Baths:
2.5
Type:
Single Family
Subtype:
Single Family Residence
Subdivision:
PR Lake Nacimiento230
Neighborhood:
prnwprnorth46west101
Listed Date:
Jun 11, 2026
Finished Sq Ft:
2,560
Lot Size:
108,900 sqft / 2.50 acres (approx)
Year Built:
1972
See this Listing
Schools
School District:
Paso Robles Joint Unified
Interior
Appliances
Convection Oven, Gas Cooktop, Microwave, Free-Standing Range, Dishwasher
Bathrooms
2 Full Bathrooms, 1 Half Bathroom
Cooling
Central Air
Flooring
Tile, Carpet, Concrete
Heating
Central
Interior Features
Ceiling Fan(s), Pantry, Recessed Lighting, Open Floorplan, Granite Counters
Laundry Features
Laundry Room
Levels
Two
Main Level Bathrooms
1
Main Level Bedrooms
1
Exterior
Attached Garage YN
1
Common Walls
No Common Walls
Community Features
Urban
Construction Materials
Wood Siding
Covered Spaces
4
Garage Spaces
4
Lot Features
Wooded, Lot Over 40000 Sqft, Rectangular Lot
Open Parking YN
1
Other Structures
Workshop
Parking Features
Garage, Gravel, RV Access/Parking, RV Hook-Ups, Driveway
Parking Spots
4
Parking Total
4
Patio And Porch Features
Covered, Concrete, Deck
Roof
Composition
Spa Features
None
Stories
2
View
Hills
Window Features
Double Pane Windows
Financial
Map
Community
- Address1745 Adelaida Paso Robles CA
- SubdivisionPR Lake Nacimiento(230)
- CityPaso Robles
- CountySan Luis Obispo
- Zip Code93446
Subdivisions in Paso Robles
Market Summary
Current real estate data for Single Family in Paso Robles as of Oct 30, 2026
195
Single Family Listed
98
Avg DOM
537
Avg $ / SqFt
$1,251,200
Avg List Price
Property Summary
- Located in the PR Lake Nacimiento(230) subdivision, 1745 Adelaida Paso Robles CA is a Single Family for sale in Paso Robles, CA, 93446. It is listed for $1,275,000 and features 4 beds, 3 baths, and has approximately 2,560 square feet of living space, and was originally constructed in 1972. The current price per square foot is $498. The average price per square foot for Single Family listings in Paso Robles is $537. The average listing price for Single Family in Paso Robles is $1,251,200.
Similar Listings Nearby
 Courtesy of Home & Ranch Sotheby’s Intl. Disclaimer: All data relating to real estate for sale on this page comes from the Broker Reciprocity (BR) of the California Regional Multiple Listing Service. Detailed information about real estate listings held by brokerage firms other than include the name of the listing broker. Neither the listing company nor shall be responsible for any typographical errors, misinformation, misprints and shall be held totally harmless. The Broker providing this data believes it to be correct, but advises interested parties to confirm any item before relying on it in a purchase decision. Copyright 2026. California Regional Multiple Listing Service. All rights reserved.
1745 Adelaida
Paso Robles, CA