
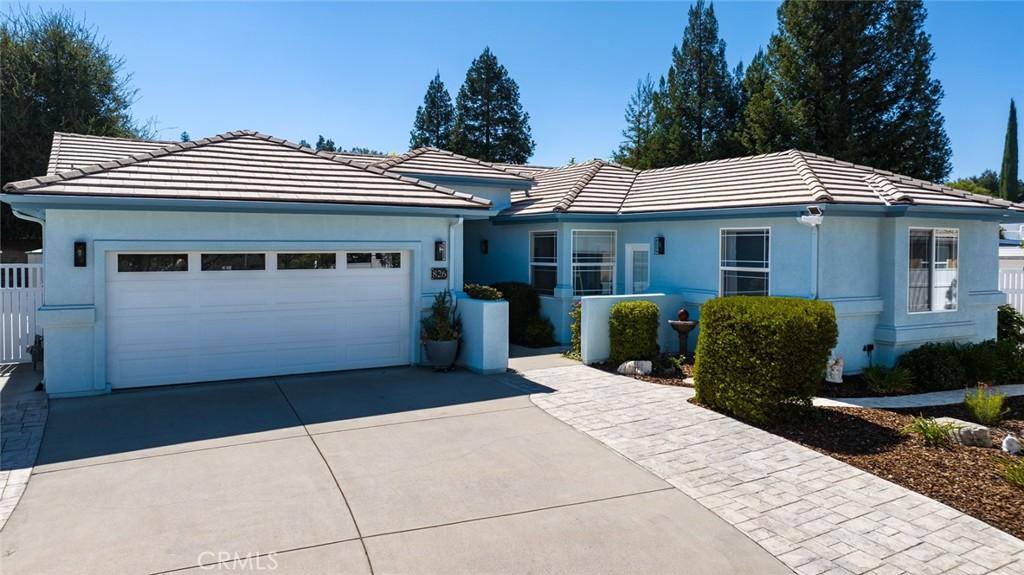
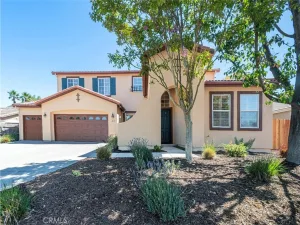
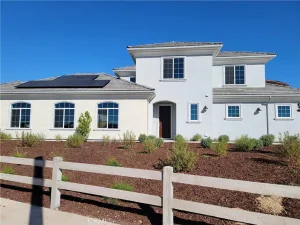
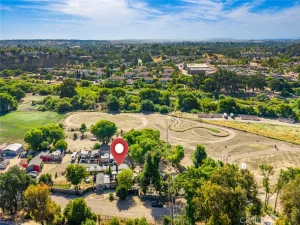
Absolutely Beautiful Single-Level Home with Attached Guest Suite! Thoughtfully Designed for Multi-Generational Living, Guests, Home Office or Rental Potential, the Attached Guest Suite Features its Own Private Entrance and Full Bathroom. This Seldom-Available Floor Plan Offers a Unique Opportunity in Deer Park Estates. The Den also Offers the Potential to be Enclosed and Utilized as a 5th Bedroom. Showing Pride of Ownership with One Owner Since it was Built! The Main Home Offers a Bright, Open Floor Plan with a Spacious Great Room Concept, Separate Den and Indoor Laundry. The Gorgeous Kitchen Features Granite Countertops, Stainless Steel Appliances, Center Island, an Abundance of Cabinet and Counter Space and a Walk-In Pantry. The Spacious Primary Suite Features a Remodeled EnSuite Bathroom with Custom Tommy Bahama Tile, a Large Walk-In Shower with Dual Shower Heads and a Walk-In Closet. Additional Amenities Include ~ Recently Painted Exterior, New Front Rain Gutters, Luxury Vinyl Flooring, Custom Lighting, Strategically Placed Solar Tubes Providing Natural Light, Soft Water, a Nest Thermostat and Newer, More Efficient Solar Panels. The Finished and Insulated 2-Car Garage is Complemented by an Additional Carport and Shop. The Backyard Offers a Brand-New Spa, Large Covered Patio with Ceiling Fan, Mature Landscaping, Apricot and Apple Trees, Raised Garden Beds and Three Storage Sheds, One of Which is Insulated. Prime Cul-De-Sac Location with Convenient Access to the Charolais Corridor Trail Offering Approximately 1.75 Miles of Paved Walking and Biking Paths. Welcome to Your New Address ~ 826 Oxen Street ~ Paso Robles!
Property Details
Price:
$975,000
MLS #:
PI26188908
Status:
Active
Beds:
4
Baths:
3
Type:
Single Family
Subtype:
Single Family Residence
Subdivision:
PR City Limits East110
Neighborhood:
pricprinsidecitylimit
Listed Date:
Sep 10, 2026
Finished Sq Ft:
2,445
Lot Size:
15,246 sqft / 0.35 acres (approx)
Year Built:
2004
See this Listing
Schools
School District:
Paso Robles Joint Unified
Interior
Appliances
DW, GD, MW, RF, GS
Bathrooms
3 Full Bathrooms
Cooling
CA
Flooring
TILE, VINY, CARP
Heating
FA
Interior Features
CF, RECL, CERC, GRNC, TILC, OFP, PTRY, ILFP
Laundry Features
IR, IN
Levels
A
Main Level Bathrooms
3
Main Level Bedrooms
4
Exterior
Attached Garage YN
1
Common Walls
NCW
Community Features
SUB
Exterior Features
RG
Garage Spaces
2
Other Structures
SHP, SBL, SH
Parking Spots
2
Parking Total
2
Patio And Porch Features
CON, CO, PTO
Roof
CON
Security Features
SD
Spa Features
HT, PVT
View
NE
Window Features
DPW
Financial
Map
Community
- Address826 Oxen Paso Robles CA
- SubdivisionPR City Limits East(110)
- CityPaso Robles
- CountySan Luis Obispo
- Zip Code93446
Subdivisions in Paso Robles
Market Summary
Current real estate data for Single Family in Paso Robles as of Oct 06, 2026
264
Single Family Listed
101
Avg DOM
502
Avg $ / SqFt
$981,375
Avg List Price
Property Summary
- Located in the PR City Limits East(110) subdivision, 826 Oxen Paso Robles CA is a Single Family for sale in Paso Robles, CA, 93446. It is listed for $975,000 and features 4 beds, 3 baths, and has approximately 2,445 square feet of living space, and was originally constructed in 2004. The current price per square foot is $399. The average price per square foot for Single Family listings in Paso Robles is $502. The average listing price for Single Family in Paso Robles is $981,375.
Similar Listings Nearby
 Courtesy of eXp Realty of California, Inc.. Disclaimer: All data relating to real estate for sale on this page comes from the Broker Reciprocity (BR) of the California Regional Multiple Listing Service. Detailed information about real estate listings held by brokerage firms other than include the name of the listing broker. Neither the listing company nor shall be responsible for any typographical errors, misinformation, misprints and shall be held totally harmless. The Broker providing this data believes it to be correct, but advises interested parties to confirm any item before relying on it in a purchase decision. Copyright 2026. California Regional Multiple Listing Service. All rights reserved.
826 Oxen
Paso Robles, CA