
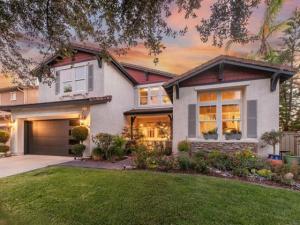
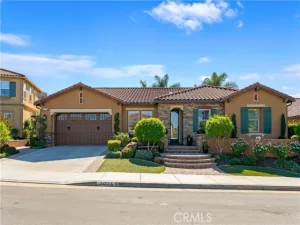
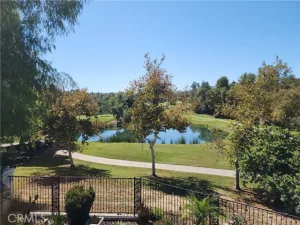
Golf course living meets French countryside charm in this beautifully appointed 5-bedroom, 4-bath Redhawk home with paid solar. Ideally positioned directly along the golf course, this inviting residence offers beautiful views, timeless character, and an exceptional indoor-outdoor lifestyle. From the moment you enter, the home’s warm European-inspired aesthetic is evident in the rich brick detailing, traditional finishes, warm wood flooring, classic millwork, and thoughtful architectural details throughout. Dual staircases on either side of the home create an impressive sense of space while providing an easy flow between levels. The spacious kitchen is both beautiful and functional, centered around an oversized island with abundant seating and plenty of workspace. Sleek stainless-steel appliances include a Wolf cooktop, double ovens, and LG ThinQ refrigerator, complemented by ample cabinetry and a charming brick backsplash that adds to the home’s French countryside character. The main level also features a generously sized bedroom with a full bath, offering an ideal retreat for guests, extended family, or flexible living arrangements. A large downstairs laundry room provides exceptional storage and everyday convenience. Upstairs, the expansive primary suite is a true retreat, complete with a fireplace and beautiful golf course views. The impressive en-suite bath features dual sinks, a dedicated vanity, separate soaking tub and shower, and a massive walk-in closet with room to spare. One additional upstairs bedroom features its own en-suite bath, while two secondary bedrooms share a convenient hallway bath. A spacious loft adds even more flexibility and can easily serve as a game room, media room, home office, playroom, or bonus space. Step outside and the golf course setting truly takes center stage. The backyard opens directly to sweeping golf course views, with lush landscaping surrounding the property and creating a beautiful, private garden-like atmosphere. The recently refinished pebble-finish pool (2024) anchors the outdoor living space, while a built-in wet bar and three pergolas provide multiple areas for entertaining, dining, or simply enjoying the spectacular sunsets. With the golf course just beyond the fence, the setting offers a rare combination of privacy, views, and effortless outdoor living. Additional highlights include a PureAgain Whole House Filtration and Softener System (2022), engineered hardwood flooring upstairs (2022), a new HVAC system (2024) with upgraded ductwork (2026), a new hot water heater (2025) and a spacious 3-car garage with epoxy flooring. Located near highly regarded local schools, including Helen Hunt Jackson Elementary, Erle Stanley Gardner Middle School, and Great Oak High School, the home is also close to beautiful parks, shopping centers, and everyday conveniences. Enjoy easy access to Pechanga Resort Casino for dining and entertainment, Redhawk Towne Center for shopping, and Temecula’s renowned wine country with its collection of nearby wineries and tasting experiences. With its distinctive European-inspired character, generous floor plan, exceptional golf course location, and resort-like backyard, this Redhawk residence offers a wonderful blend of comfort, charm, and California outdoor living.
Property Details
Price:
$1,075,000
MLS #:
NDP2609111
Status:
Active Under Contract
Beds:
5
Baths:
4
Type:
Single Family
Subtype:
Single Family Residence
Neighborhood:
srcarsouthwestriversidecounty
Listed Date:
Oct 1, 2026
Finished Sq Ft:
3,613
Lot Size:
7,840 sqft / 0.18 acres (approx)
Year Built:
2003
See this Listing
Schools
School District:
Temecula Unified
Interior
Appliances
Gas Cooktop, Disposal, Water Softener, Range Hood, Water Purifier, Double Oven, Gas Oven, Dishwasher
Bathrooms
4 Full Bathrooms
Cooling
Dual, Central Air
Flooring
Wood
Heating
Electric, Heat Pump
Interior Features
High Ceilings, Ceiling Fan(s), 2 Staircases
Laundry Features
Inside, Laundry Room, Electric Dryer Hookup, Washer Hookup
Levels
Two
Main Level Bathrooms
1
Main Level Bedrooms
1
Exterior
Association Amenities
Other
Attached Garage YN
1
Common Walls
No Common Walls
Community Features
Curbs, Golf, Biking, Street Lights, Sidewalks, Suburban
Covered Spaces
3
Garage Spaces
3
Lot Features
On Golf Course, Patio Home, Landscaped, Level, Front Yard, Back Yard, Yard
Open Parking Spaces
2
Open Parking YN
1
Parking Features
Paved, Direct Access, Driveway
Parking Spots
5
Parking Total
5
Patio And Porch Features
Patio
Spa Features
In Ground
Stories
2
View
Neighborhood, Pool, Golf Course, Panoramic
Financial
HOA Fee
$40
HOA Fee Frequency
Monthly
HOA Name
Redhawk Community Association
HOA Phone
(951)699-2918
Map
Community
- Address46299 Jon William Way Temecula CA
- CityTemecula
- CountyRiverside
- Zip Code92592
Subdivisions in Temecula
Market Summary
Current real estate data for Single Family in Temecula as of Oct 20, 2026
483
Single Family Listed
79
Avg DOM
414
Avg $ / SqFt
$1,198,106
Avg List Price
Property Summary
- 46299 Jon William Way Temecula CA is a Single Family for sale in Temecula, CA, 92592. It is listed for $1,075,000 and features 5 beds, 4 baths, and has approximately 3,613 square feet of living space, and was originally constructed in 2003. The current price per square foot is $298. The average price per square foot for Single Family listings in Temecula is $414. The average listing price for Single Family in Temecula is $1,198,106.
Similar Listings Nearby

 Courtesy of SRG. Disclaimer: All data relating to real estate for sale on this page comes from the Broker Reciprocity (BR) of the California Regional Multiple Listing Service. Detailed information about real estate listings held by brokerage firms other than include the name of the listing broker. Neither the listing company nor shall be responsible for any typographical errors, misinformation, misprints and shall be held totally harmless. The Broker providing this data believes it to be correct, but advises interested parties to confirm any item before relying on it in a purchase decision. Copyright 2026. California Regional Multiple Listing Service. All rights reserved.
46299 Jon William Way
Temecula, CA