
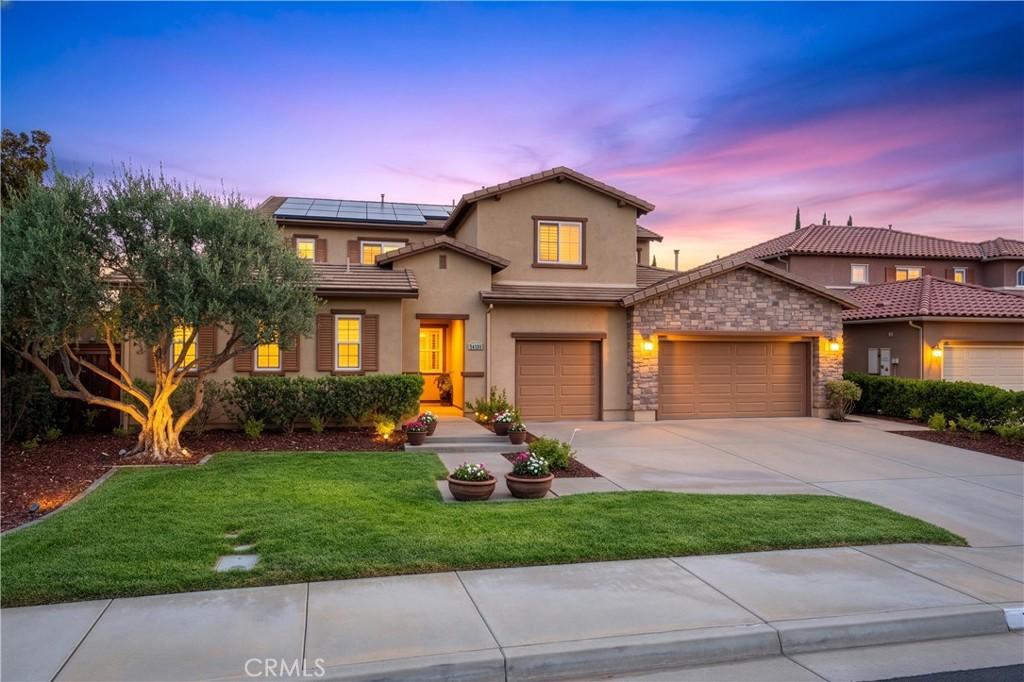
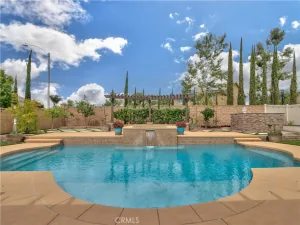
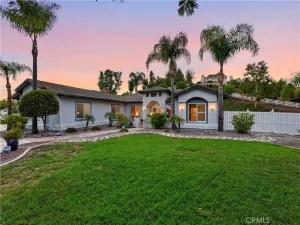
Just Listed! Beautiful FORMER MODEL Mediterranean-VIEW Home in the highly sought-after community of Morgan Hill! This 6 Bedroom, 5 1/2 bath floorplan doesn’t become available often. Upon entry the gorgeous flagstone covered path and courtyard, complete with arches and beautiful flowers lead to the front door. To the immediate left of the courtyard is the private Casita with its own entrance… featuring, plantation shutters, a full bath and walk in closet. As you enter the main residence the foyer opens to a large open concept formal living room complete w wood beam ceilings and custom high-end carpet that flows through the formal living and dining area. On the Right of the foyer, you’ll find an office, complete with built – in or/ additional bedroom or den. Beautiful mosaic lined tiles lead you past the staircase to the open concept kitchen/family room area. A chef’s dream… the kitchen features rich wood cabinets, upgraded stainless appliance package including double ovens, built-in stainless refrigerator, large center island complete w utility sink, granite/tile counter tops with custom backsplash, upgraded glass cabinet doors and a beautiful butler’s pantry perfect for entertaining. The home features one Bedroom & full bath downstairs, a powder bath and laundry room. Upstairs you’ll find 4 bedrooms, a jack and jill bathroom, huge primary suite with fireplace and beautiful spa like primary bath… the views from the primary bed/bath are unparalleled! A large bonus room, expansive loft with study area, and additional bathroom finish the second floor! The backyard is your own private oasis featuring tranquil trees, large concrete patio, no rear homes behind and incredible wine country views! No expense has been spared!! Custom features include upgraded tile and wood flooring, plantation shutters, built – ins, custom lighting and carpet, surround sound, whole home audio, owned water softener, 2 solar power purchase agreements, epoxy floors and extensive built-in storage in garage, and so much more! Enjoy all the Morgan Hill Community Amenities pool/spa/clubhouse/tennis courts and more! All this and the highly acclaimed Great Oak School District. ** Twilight photos have been digitally enhanced on the front and back exterior.
Property Details
Price:
$1,350,000
MLS #:
SW26206107
Status:
Active
Beds:
6
Baths:
6
Type:
Single Family
Subtype:
Single Family Residence
Neighborhood:
srcarsouthwestriversidecounty
Listed Date:
Sep 21, 2026
Finished Sq Ft:
4,573
Lot Size:
8,712 sqft / 0.20 acres (approx)
Year Built:
2005
See this Listing
Schools
School District:
Temecula Unified
High School:
Great Oak
Interior
Appliances
DW, GD, MW, RF, GS, BIR, DO, HOD, WS
Bathrooms
5 Full Bathrooms, 1 Half Bathroom
Cooling
CA
Flooring
TILE, WOOD, CARP
Heating
CF
Interior Features
BI, COFF, CRWN, RECL, WAIN, SUND, GRNC, STNC, OFP, PTRY, TSCE, BC, CC, HCEL, ILFP
Laundry Features
IR, IN
Levels
U
Main Level Bathrooms
2
Main Level Bedrooms
1
Exterior
Architectural Style
MED
Attached Garage YN
1
Common Walls
NCW
Community Features
SDW, STM, SL, CRB, PARK
Fencing
XLNT
Garage Spaces
3
Parking Spots
3
Parking Total
3
Patio And Porch Features
CON, CO
Security Features
SS, SD, COD
Spa Features
COM
View
CI, HI
Window Features
PLS, DPW
Financial
HOA Fee
$125
HOA Fee Frequency
MO
Map
Community
- Address34326 Lamborn Temecula CA
- CityTemecula
- CountyRiverside
- Zip Code92592
Subdivisions in Temecula
Market Summary
Current real estate data for Single Family in Temecula as of Oct 15, 2026
680
Single Family Listed
82
Avg DOM
364
Avg $ / SqFt
$1,021,028
Avg List Price
Property Summary
- 34326 Lamborn Temecula CA is a Single Family for sale in Temecula, CA, 92592. It is listed for $1,350,000 and features 6 beds, 6 baths, and has approximately 4,573 square feet of living space, and was originally constructed in 2005. The current price per square foot is $295. The average price per square foot for Single Family listings in Temecula is $364. The average listing price for Single Family in Temecula is $1,021,028.
Similar Listings Nearby

 Courtesy of Exit Alliance Realty. Disclaimer: All data relating to real estate for sale on this page comes from the Broker Reciprocity (BR) of the California Regional Multiple Listing Service. Detailed information about real estate listings held by brokerage firms other than include the name of the listing broker. Neither the listing company nor shall be responsible for any typographical errors, misinformation, misprints and shall be held totally harmless. The Broker providing this data believes it to be correct, but advises interested parties to confirm any item before relying on it in a purchase decision. Copyright 2026. California Regional Multiple Listing Service. All rights reserved.
34326 Lamborn
Temecula, CA