
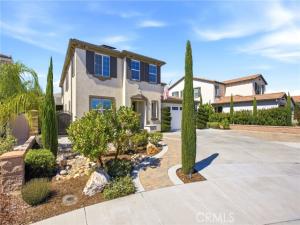
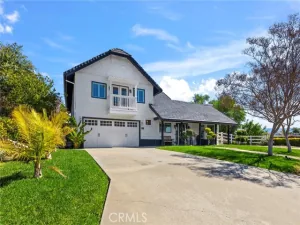
5 bedrooms, 3 bathrooms, approximately 3,823 sq. ft. This Temecula pool home features a 44-panel paid-off solar system, pool and spa, and an entertainer’s backyard. Located on a corner lot in a cul-de-sac with additional parking and a finished garage with tandem third-car space.
The open kitchen features granite countertops, dark walnut-finish cabinets, stainless steel appliances, a walk-in pantry, and a large center island with ample seating. The kitchen opens to the great room, creating one connected living and entertaining space.
The first floor includes a bedroom and full bathroom, plus a separate sitting area or office near the entry. Upstairs offers a second living area and a primary suite with a private retreat.
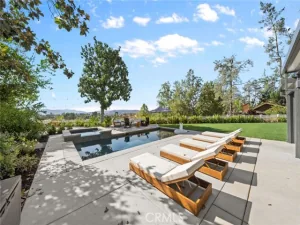
The backyard features a pool, spa, built-in BBQ island, covered patio, outdoor fireplace, and stacked-stone waterfalls.
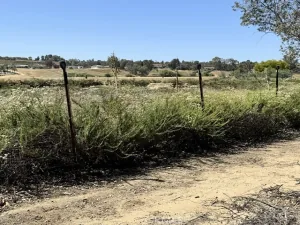
Conveniently located near Temecula Wine Country, shopping, dining, schools, parks, Old Town Temecula, and commuter routes.
The open kitchen features granite countertops, dark walnut-finish cabinets, stainless steel appliances, a walk-in pantry, and a large center island with ample seating. The kitchen opens to the great room, creating one connected living and entertaining space.
The first floor includes a bedroom and full bathroom, plus a separate sitting area or office near the entry. Upstairs offers a second living area and a primary suite with a private retreat.
The backyard features a pool, spa, built-in BBQ island, covered patio, outdoor fireplace, and stacked-stone waterfalls.
Conveniently located near Temecula Wine Country, shopping, dining, schools, parks, Old Town Temecula, and commuter routes.
Property Details
Price:
$1,299,999
MLS #:
SW26213985
Status:
Active
Beds:
5
Baths:
3
Type:
Single Family
Subtype:
Single Family Residence
Neighborhood:
srcarsouthwestriversidecounty
Listed Date:
Oct 2, 2026
Finished Sq Ft:
3,823
Lot Size:
6,970 sqft / 0.16 acres (approx)
Year Built:
2014
See this Listing
Schools
School District:
Temecula Unified
Interior
Appliances
Gas Cooktop
Bathrooms
3 Full Bathrooms
Cooling
Central Air
Flooring
Tile, Carpet
Heating
Central
Interior Features
Block Walls, Open Floorplan
Laundry Features
Gas Dryer Hookup
Levels
Two
Main Level Bathrooms
1
Main Level Bedrooms
1
Exterior
Association Amenities
Other
Attached Garage YN
1
Common Walls
No Common Walls
Community Features
Street Lights, Sidewalks, Park
Construction Materials
Stucco
Covered Spaces
3
Fencing
Block, Wrought Iron
Garage Spaces
3
Lot Features
Sprinklers In Front, Cul-De-Sac, Landscaped, 0-1 Unit/Acre, Sprinklers Drip System, Sprinkler System
Open Parking YN
1
Parking Features
Garage, Tandem, Garage Faces Front, Driveway
Parking Spots
3
Parking Total
3
Patio And Porch Features
Covered, Concrete
Roof
Other
Spa Features
Private
Stories
2
View
Hills
Window Features
Shutters, Blinds
Financial
HOA Fee
$185
HOA Fee Frequency
Monthly
HOA Name
Belle Maison Community Association
HOA Phone
760 239 6624
Map
Community
- Address41311 Saint Croix Temecula CA
- CityTemecula
- CountyRiverside
- Zip Code92591
Subdivisions in Temecula
Market Summary
Current real estate data for Single Family in Temecula as of Nov 05, 2026
445
Single Family Listed
82
Avg DOM
418
Avg $ / SqFt
$1,211,282
Avg List Price
Property Summary
- 41311 Saint Croix Temecula CA is a Single Family for sale in Temecula, CA, 92591. It is listed for $1,299,999 and features 5 beds, 3 baths, and has approximately 3,823 square feet of living space, and was originally constructed in 2014. The current price per square foot is $340. The average price per square foot for Single Family listings in Temecula is $418. The average listing price for Single Family in Temecula is $1,211,282.
Similar Listings Nearby
 Courtesy of Onyx Homes. Disclaimer: All data relating to real estate for sale on this page comes from the Broker Reciprocity (BR) of the California Regional Multiple Listing Service. Detailed information about real estate listings held by brokerage firms other than include the name of the listing broker. Neither the listing company nor shall be responsible for any typographical errors, misinformation, misprints and shall be held totally harmless. The Broker providing this data believes it to be correct, but advises interested parties to confirm any item before relying on it in a purchase decision. Copyright 2026. California Regional Multiple Listing Service. All rights reserved.
41311 Saint Croix
Temecula, CA