
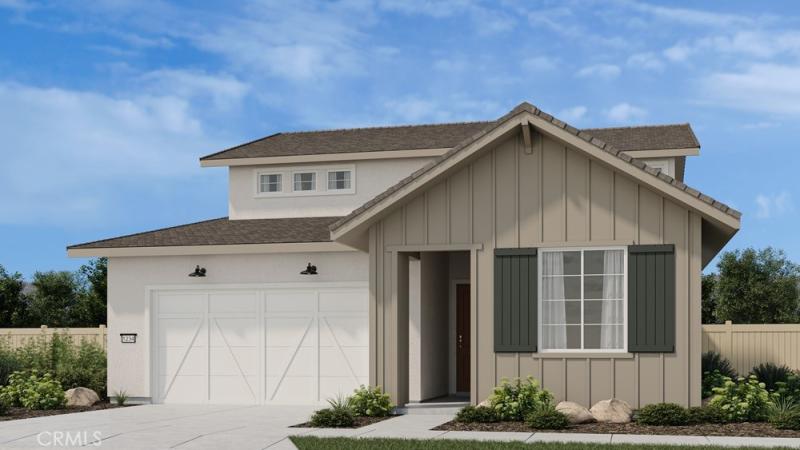
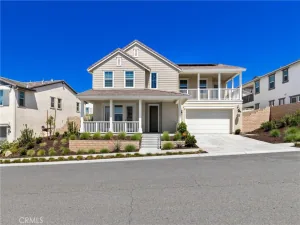
What’s Special: Cul-de-Sac Lot | 1st Floor Guest Suite | Larger Lot | Backs to Park. New Construction – December Completion! Built by America’s Most Trusted Home Builder. Welcome to the Plan 3 at 44101 Percheron Place in Sage at Elderberry Park! Style and space come together beautifully in this light-filled home with an open-concept design. Enter from the front porch into the foyer, where you’ll find a secondary bedroom, full bathroom, and conveniently located laundry room. The spacious great room flows seamlessly into the kitchen and casual dining area, creating an ideal setting for entertaining and everyday living. Step outside to the covered patio and enjoy effortless indoor-outdoor living. Privately situated on the main floor, the primary suite offers a relaxing retreat with a dual sink vanity, soaking tub, and walk-in shower. Upstairs, two secondary bedrooms share a full bathroom, while an oversized loft provides flexible space for a media room, home office, or play area. Discover the charm of life at Sage at Elderberry Park, where beautiful single-story homes and resort-style amenities create a welcoming atmosphere. Nestled in Temecula Valley, this vibrant community is just minutes from Wine Country, Old Town Temecula, shopping, dining, and outdoor recreation. With easy access to I-15, it’s easy to enjoy both everyday convenience and weekend adventures. Additional Highlights Include: Fireplace at great room, french doors at primary bedroom to covered patio, sink with faucet at laundry room, and quartz countertops. MLS#IG26176219
Property Details
Price:
$1,059,397
MLS #:
IG26176219
Status:
Active
Beds:
4
Baths:
4
Type:
Single Family
Subtype:
Single Family Residence
Neighborhood:
srcarsouthwestriversidecounty
Listed Date:
Aug 12, 2026
Finished Sq Ft:
2,674
Lot Size:
8,220 sqft / 0.19 acres (approx)
Year Built:
2026
See this Listing
Schools
School District:
Temecula Unified
Elementary School:
Abby Reinke
Middle School:
Temecula
High School:
Temecula Valley
Interior
Appliances
DW, GD, MW, ES, EO
Bathrooms
3 Full Bathrooms, 1 Half Bathroom
Cooling
CA
Flooring
TILE, LAM, CARP
Heating
CF
Interior Features
RECL, OFP, PTRY
Laundry Features
IN
Levels
U
Main Level Bathrooms
3
Main Level Bedrooms
2
Exterior
Architectural Style
SEE
Attached Garage YN
1
Common Walls
NCW
Community Features
SDW, SL, CRB, PARK, DGP
Direction Faces
E
Garage Spaces
2
New Construction YN
1
Parking Spots
2
Parking Total
2
Patio And Porch Features
CO, PTO, POF
Security Features
SD, COD, FS
View
NO
Financial
HOA Fee
$335
HOA Fee Frequency
MO
Map
Community
- Address44101 Percheron PL Temecula CA
- CityTemecula
- CountyRiverside
- Zip Code92592
Subdivisions in Temecula
Market Summary
Current real estate data for Single Family in Temecula as of Oct 19, 2026
516
Single Family Listed
81
Avg DOM
393
Avg $ / SqFt
$1,121,573
Avg List Price
Property Summary
- 44101 Percheron PL Temecula CA is a Single Family for sale in Temecula, CA, 92592. It is listed for $1,059,397 and features 4 beds, 4 baths, and has approximately 2,674 square feet of living space, and was originally constructed in 2026. The current price per square foot is $396. The average price per square foot for Single Family listings in Temecula is $393. The average listing price for Single Family in Temecula is $1,121,573.
Similar Listings Nearby
 Courtesy of Taylor Morrison Services. Disclaimer: All data relating to real estate for sale on this page comes from the Broker Reciprocity (BR) of the California Regional Multiple Listing Service. Detailed information about real estate listings held by brokerage firms other than include the name of the listing broker. Neither the listing company nor shall be responsible for any typographical errors, misinformation, misprints and shall be held totally harmless. The Broker providing this data believes it to be correct, but advises interested parties to confirm any item before relying on it in a purchase decision. Copyright 2026. California Regional Multiple Listing Service. All rights reserved.
44101 Percheron PL
Temecula, CA