

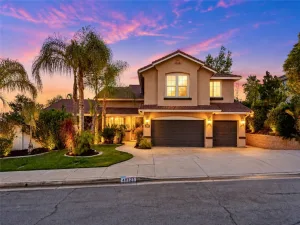
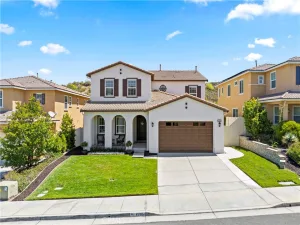
Experience the feeling of a private retreat—every single day—in this beautifully upgraded home nestled within the sought-after Chardonnay Hills community. Set on a quiet double cul-de-sac, this residence offers exceptional privacy with sweeping views of rolling vineyards, mountains, and open space.
Designed for both everyday comfort and effortless entertaining, the home features 4 spacious bedrooms, 3 baths, and an expansive bonus room. A builder-enhanced “super family room” creates a light-filled gathering space with walls of windows that seamlessly connect indoor living to the stunning backyard oasis.
The chef’s kitchen is a true showpiece—thoughtfully designed with granite countertops, a butcher block island, and premium GE Profile appliances, including a gas range with griddle and pot filler, as well as a Jenn-Air refrigerator and Bosch dishwasher. Custom cabinetry with pull-outs, hidden spice storage, farmhouse sink, and designer finishes complete this highly functional and beautiful space.
Throughout the home, you’ll find rich real wood flooring, crown molding, shiplap accents, wainscoting, plantation shutters, and custom built-ins—every detail carefully curated to create warmth and sophistication.
Upstairs, all bedrooms offer walk-in closets, and a walk-in linen providing both comfort and convenience, while the layout supports flexible living for families or guests.
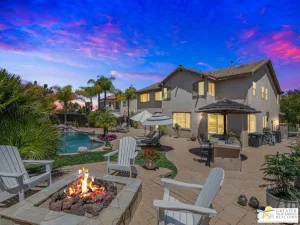
Step outside to your private backyard retreat—featuring a sparkling pool and spa, fully equipped outdoor kitchen, fire pit lounge. Whether hosting gatherings or enjoying a quiet evening under the stars, this space delivers the ultimate Southern California lifestyle.
This is more than a home—it’s a daily escape. Your own staycation!
This home is conveniently located near Shopping, schools, nearby parks as well as the Chardonnay Association parks, 3 Tot lots, 2 Pools and Spas, Basketball Sports Park, Pickle ball Court, and Sand Volleyball Court. It is also freeway close and close to the Temecula Valley Wineries.
Designed for both everyday comfort and effortless entertaining, the home features 4 spacious bedrooms, 3 baths, and an expansive bonus room. A builder-enhanced “super family room” creates a light-filled gathering space with walls of windows that seamlessly connect indoor living to the stunning backyard oasis.
The chef’s kitchen is a true showpiece—thoughtfully designed with granite countertops, a butcher block island, and premium GE Profile appliances, including a gas range with griddle and pot filler, as well as a Jenn-Air refrigerator and Bosch dishwasher. Custom cabinetry with pull-outs, hidden spice storage, farmhouse sink, and designer finishes complete this highly functional and beautiful space.
Throughout the home, you’ll find rich real wood flooring, crown molding, shiplap accents, wainscoting, plantation shutters, and custom built-ins—every detail carefully curated to create warmth and sophistication.
Upstairs, all bedrooms offer walk-in closets, and a walk-in linen providing both comfort and convenience, while the layout supports flexible living for families or guests.
Step outside to your private backyard retreat—featuring a sparkling pool and spa, fully equipped outdoor kitchen, fire pit lounge. Whether hosting gatherings or enjoying a quiet evening under the stars, this space delivers the ultimate Southern California lifestyle.
This is more than a home—it’s a daily escape. Your own staycation!
This home is conveniently located near Shopping, schools, nearby parks as well as the Chardonnay Association parks, 3 Tot lots, 2 Pools and Spas, Basketball Sports Park, Pickle ball Court, and Sand Volleyball Court. It is also freeway close and close to the Temecula Valley Wineries.
Property Details
Price:
$1,100,000
MLS #:
SW26108042
Status:
Active
Beds:
4
Baths:
3
Type:
Single Family
Subtype:
Single Family Residence
Neighborhood:
srcarsouthwestriversidecounty
Listed Date:
May 21, 2026
Finished Sq Ft:
3,024
Lot Size:
9,583 sqft / 0.22 acres (approx)
Year Built:
1999
See this Listing
Schools
School District:
Temecula Unified
Elementary School:
Rancho
Middle School:
Margarita
High School:
Temecula Valley
Interior
Appliances
DW, GD, RF, WLR, GS, FSR, CO, GWH, SEF, SCO, VEF
Bathrooms
3 Full Bathrooms
Cooling
CA, DL
Flooring
TILE, WOOD, CARP
Heating
CF
Interior Features
BI, CF, ST, CRWN, RECL, WAIN, GRNC, OFP
Laundry Features
IR, UL, DINC, WINC
Levels
U
Main Level Bathrooms
1
Main Level Bedrooms
1
Exterior
Architectural Style
CRF
Attached Garage YN
1
Common Walls
NCW
Community Features
SDW, STM, SL, SUB, CRB, CW
Construction Materials
STC, DWAL, FRM
Exterior Features
LIT
Fencing
WI, VNL
Garage Spaces
2
Parking Spots
2
Parking Total
2
Patio And Porch Features
CON, CO, PTO, POF
Roof
TLE
Security Features
SD, COD
Spa Features
AS, GN, PVT
View
HI, VA, VIN
Window Features
PLS
Financial
HOA Fee
$170
HOA Fee Frequency
MO
Map
Community
- Address31928 Cercle Chambertin Temecula CA
- CityTemecula
- CountyRiverside
- Zip Code92591
Subdivisions in Temecula
Market Summary
Current real estate data for Single Family in Temecula as of May 31, 2026
537
Single Family Listed
56
Avg DOM
394
Avg $ / SqFt
$1,118,792
Avg List Price
Property Summary
- 31928 Cercle Chambertin Temecula CA is a Single Family for sale in Temecula, CA, 92591. It is listed for $1,100,000 and features 4 beds, 3 baths, and has approximately 3,024 square feet of living space, and was originally constructed in 1999. The current price per square foot is $364. The average price per square foot for Single Family listings in Temecula is $394. The average listing price for Single Family in Temecula is $1,118,792.
Similar Listings Nearby
 Courtesy of Allison James Estates & Homes. Disclaimer: All data relating to real estate for sale on this page comes from the Broker Reciprocity (BR) of the California Regional Multiple Listing Service. Detailed information about real estate listings held by brokerage firms other than include the name of the listing broker. Neither the listing company nor shall be responsible for any typographical errors, misinformation, misprints and shall be held totally harmless. The Broker providing this data believes it to be correct, but advises interested parties to confirm any item before relying on it in a purchase decision. Copyright 2026. California Regional Multiple Listing Service. All rights reserved.
31928 Cercle Chambertin
Temecula, CA