
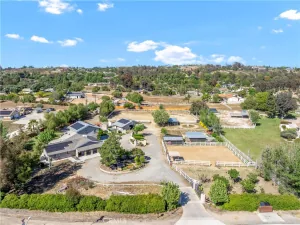
MOTIVATED SELLER – BRING YOUR OFFER! A rare opportunity in highly desirable Meadowview! This exceptional single-story ranch is situated on a premium 0.55-acre corner lot with mountain and sunset views, offering an incredible combination of privacy, space, flexibility, and resort-style living.
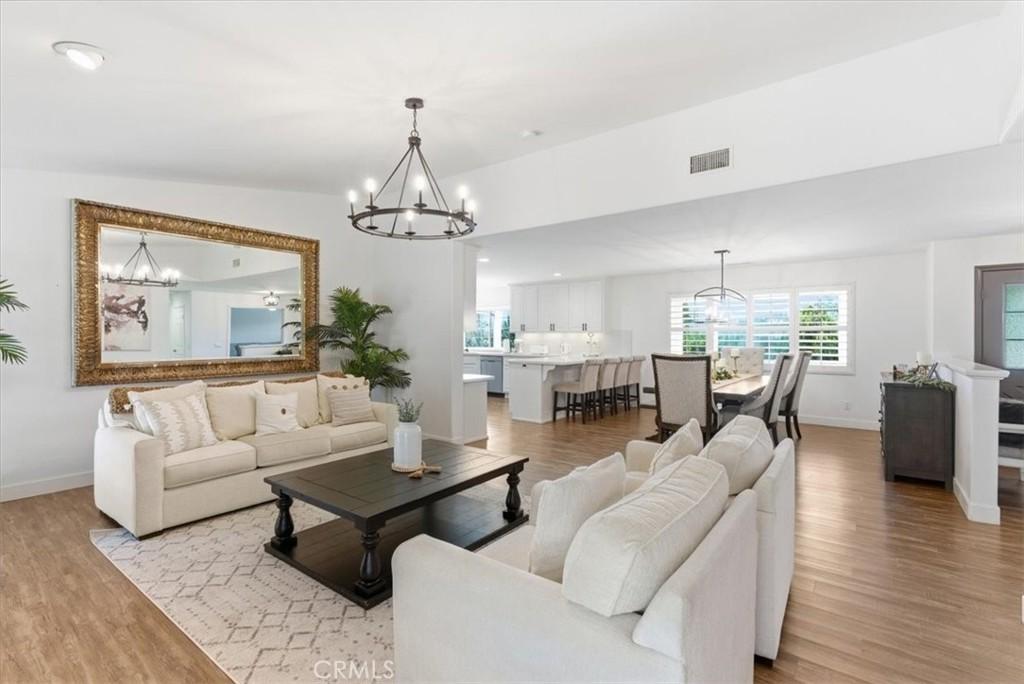
The 2,458 sq. ft. home features 4 bedrooms plus a spacious bonus room that can easily serve as a 5th bedroom, office, media room, or flex space. The light-filled interior offers laminate flooring, plantation shutters, dual-pane windows and sliders, and a welcoming fireplace.
The updated kitchen features white cabinetry, sleek countertops, breakfast bar, and built-in workstation, opening to the dining and living areas. The spacious primary suite offers a walk-in closet, dual vanities, soaking tub, and separate glass-enclosed shower.
A standout feature is the detached approximately 300 sq. ft. casita, complete with its own bathroom, kitchenette, and washer/dryer—perfect for guests, multigenerational living, private office, fitness studio, or creative space.
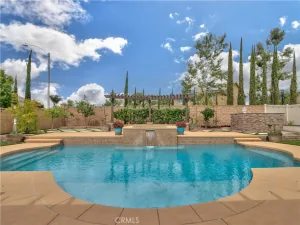
Outside, enjoy your own private resort! The backyard features a saltwater pool and spa, built-in BBQ, covered patio, putting green, lush landscaping, and spectacular sunset views—ideal for entertaining or relaxing.
Energy efficiency and value come together with paid whole-house solar. A long private driveway leads to an oversized 3-car garage with abundant parking and storage, plus room for RVs, boats, or additional vehicles. Tesla Wall Connector included.
Meadowview amenities include community pools, spa, clubhouse, pickleball and tennis courts, basketball courts, equestrian facilities, playgrounds, and miles of scenic walking and riding trails. Conveniently located near Temecula Wine Country, shopping, dining, and award-winning schools.
Single-story • 0.55-acre corner lot • Detached casita • Paid solar • Saltwater pool & spa • Oversized 3-car garage • RV/boat parking • Mountain & sunset views • Meadowview
Seller willing to negotiate w Buyer for rate buy down. Don’t miss the opportunity to make this exceptional Meadowview property your own!
The 2,458 sq. ft. home features 4 bedrooms plus a spacious bonus room that can easily serve as a 5th bedroom, office, media room, or flex space. The light-filled interior offers laminate flooring, plantation shutters, dual-pane windows and sliders, and a welcoming fireplace.
The updated kitchen features white cabinetry, sleek countertops, breakfast bar, and built-in workstation, opening to the dining and living areas. The spacious primary suite offers a walk-in closet, dual vanities, soaking tub, and separate glass-enclosed shower.
A standout feature is the detached approximately 300 sq. ft. casita, complete with its own bathroom, kitchenette, and washer/dryer—perfect for guests, multigenerational living, private office, fitness studio, or creative space.
Outside, enjoy your own private resort! The backyard features a saltwater pool and spa, built-in BBQ, covered patio, putting green, lush landscaping, and spectacular sunset views—ideal for entertaining or relaxing.
Energy efficiency and value come together with paid whole-house solar. A long private driveway leads to an oversized 3-car garage with abundant parking and storage, plus room for RVs, boats, or additional vehicles. Tesla Wall Connector included.
Meadowview amenities include community pools, spa, clubhouse, pickleball and tennis courts, basketball courts, equestrian facilities, playgrounds, and miles of scenic walking and riding trails. Conveniently located near Temecula Wine Country, shopping, dining, and award-winning schools.
Single-story • 0.55-acre corner lot • Detached casita • Paid solar • Saltwater pool & spa • Oversized 3-car garage • RV/boat parking • Mountain & sunset views • Meadowview
Seller willing to negotiate w Buyer for rate buy down. Don’t miss the opportunity to make this exceptional Meadowview property your own!
Property Details
Price:
$1,250,000
MLS #:
SW26101348
Status:
Active
Beds:
4
Baths:
3
Type:
Single Family
Subtype:
Single Family Residence
Neighborhood:
srcarsouthwestriversidecounty
Listed Date:
May 9, 2026
Finished Sq Ft:
2,458
Lot Size:
23,958 sqft / 0.55 acres (approx)
Year Built:
2003
See this Listing
Schools
School District:
Temecula Unified
Elementary School:
Temecula
Middle School:
James Day
High School:
Chaparral
Interior
Appliances
DW, GD, MW, WLR, PO, PS, BBQ, CO, DO, PWH, HOD, SCO, WS
Bathrooms
3 Full Bathrooms
Cooling
CA, GAS
Flooring
LAM
Heating
SO, CF, FIR
Interior Features
BI, CF, FC, ST, RECL, UFRN, OFP, PDSA, CC, HCEL, QTZC
Laundry Features
IR, IN, WH
Levels
A
Main Level Bathrooms
3
Main Level Bedrooms
4
Exterior
Accessibility Features
NIS, _36W
Architectural Style
RAN
Attached Garage YN
1
Common Walls
NCW
Community Features
CRB, CW, HRS, HIKI
Construction Materials
STC, VNL, CON, DWAL, FRM, MSN
Direction Faces
N
Exterior Features
BQ, LIT, RG
Fencing
VNL
Garage Spaces
3
Other Structures
GH, SA, SH, GHD
Parking Spots
7
Parking Total
7
Patio And Porch Features
CON, PTO, SL, STN, OPN, POF, POR
Roof
TLE
Security Features
SS, SD, COD, FSDS
Spa Features
AG, AS, HT
View
CI, HI, MT, PA, TW, ME, NE
Window Features
PLS, BW, SCR, SHT, SK, DPW
Financial
HOA Fee
$390
HOA Fee Frequency
QTR
Map
Community
- Address40780 Carmelita Temecula CA
- CityTemecula
- CountyRiverside
- Zip Code92591
Subdivisions in Temecula
Market Summary
Current real estate data for Single Family in Temecula as of Oct 15, 2026
680
Single Family Listed
82
Avg DOM
364
Avg $ / SqFt
$1,021,028
Avg List Price
Property Summary
- 40780 Carmelita Temecula CA is a Single Family for sale in Temecula, CA, 92591. It is listed for $1,250,000 and features 4 beds, 3 baths, and has approximately 2,458 square feet of living space, and was originally constructed in 2003. The current price per square foot is $509. The average price per square foot for Single Family listings in Temecula is $364. The average listing price for Single Family in Temecula is $1,021,028.
Similar Listings Nearby

 Courtesy of Golden Eagle Properties. Disclaimer: All data relating to real estate for sale on this page comes from the Broker Reciprocity (BR) of the California Regional Multiple Listing Service. Detailed information about real estate listings held by brokerage firms other than include the name of the listing broker. Neither the listing company nor shall be responsible for any typographical errors, misinformation, misprints and shall be held totally harmless. The Broker providing this data believes it to be correct, but advises interested parties to confirm any item before relying on it in a purchase decision. Copyright 2026. California Regional Multiple Listing Service. All rights reserved.
40780 Carmelita
Temecula, CA