
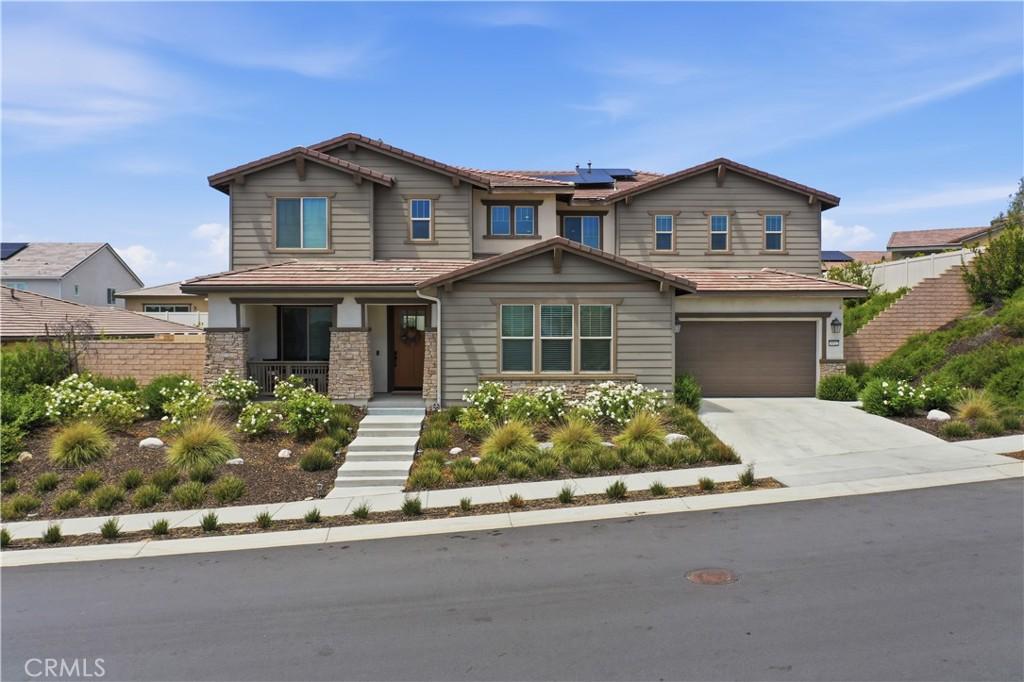
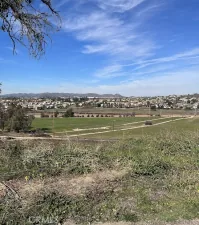
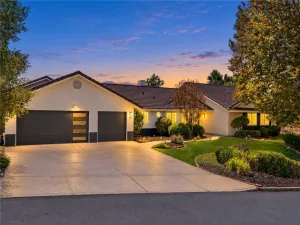
Perched within the prestigious Sommers Bend master-planned community, this exceptional residence in the coveted Acacia neighborhood, offers the perfect blend of luxury, comfort, and lifestyle on an expansive one-third acre premium lot. This stunning Plan 3 home features 4 spacious bedrooms, 3.5 baths, a versatile loft, and a desirable main-floor en-suite bedroom ideal for multigenerational living or guests. A dedicated flex space with elegant double French doors offers the perfect setting for a private home office, fitness studio, playroom, 5th bedroom or additional retreat tailored to your lifestyle. Thoughtfully upgraded throughout, the home showcases elegant tile flooring, designer finishes, paid-off 12 solar panels, a chef’s kitchen with natural stone quartzite countertops, extended cabinetry, under cabinet lighting, premium GE Cafe stainless steel appliances, and an oversized butler’s pantry leading to epoxy-coated single and double garages. Upgraded luxury Graber window treatments are featured throughout the home. The seamless indoor-outdoor design continues with an extended California Room, pool-sized backyard, and breathtaking views perfect for enjoying Temecula’s iconic hot air balloons and mountains. Upstairs, the loft opens to a private patio retreat, while the spa-inspired primary suite offers a luxurious bath, walk-in shower showcasing elegant marble-look tile with soft grey veining, and generous walk-in closet space. Residents of Acacia enjoy access to Sommers Bend’s resort-style pools, miles of trails, parks, sports courts, clubhouse events, and a vibrant community atmosphere—all within the award-winning Temecula Valley Unified School District and just minutes from the renowned Temecula Valley Wine Country.
Property Details
Price:
$1,245,000
MLS #:
SW26084307
Status:
Pending
Beds:
4
Baths:
4
Type:
Single Family
Subtype:
Single Family Residence
Neighborhood:
srcarsouthwestriversidecounty
Listed Date:
Sep 8, 2026
Finished Sq Ft:
3,780
Lot Size:
13,939 sqft / 0.32 acres (approx)
Year Built:
2022
See this Listing
Schools
School District:
Temecula Unified
Elementary School:
Rancho
Middle School:
Margarita
High School:
Temecula Valley
Interior
Appliances
MW, RF, WP, GR, TW, WS
Bathrooms
3 Full Bathrooms, 1 Half Bathroom
Cooling
CA
Flooring
TILE, CARP
Heating
CF
Interior Features
CF, RECL, OFP, PTRY, TSCE, BL, HCEL, QTZC
Laundry Features
IR, UL
Levels
U
Main Level Bathrooms
2
Main Level Bedrooms
1
Exterior
Architectural Style
CRF, MOD
Attached Garage YN
1
Common Walls
_2CW
Community Features
SUB, CW, PARK, HIKI, BIKI
Construction Materials
STC
Exterior Features
RG
Fencing
BW, VNL
Garage Spaces
3
Parking Spots
3
Parking Total
3
Patio And Porch Features
CON, CO, PTO
Roof
TLE
Security Features
FS
Spa Features
AS
View
MT
Window Features
DPW
Financial
HOA Fee
$145
HOA Fee 2
$86
HOA Fee 2 Frequency
MO
HOA Fee Frequency
MO
Map
Community
- Address39522 Caladium DR Temecula CA
- CityTemecula
- CountyRiverside
- Zip Code92591
Subdivisions in Temecula
Market Summary
Current real estate data for Single Family in Temecula as of Sep 28, 2026
617
Single Family Listed
77
Avg DOM
372
Avg $ / SqFt
$1,054,852
Avg List Price
Property Summary
- 39522 Caladium DR Temecula CA is a Single Family for sale in Temecula, CA, 92591. It is listed for $1,245,000 and features 4 beds, 4 baths, and has approximately 3,780 square feet of living space, and was originally constructed in 2022. The current price per square foot is $329. The average price per square foot for Single Family listings in Temecula is $372. The average listing price for Single Family in Temecula is $1,054,852.
Similar Listings Nearby
 Courtesy of Coldwell Banker Realty. Disclaimer: All data relating to real estate for sale on this page comes from the Broker Reciprocity (BR) of the California Regional Multiple Listing Service. Detailed information about real estate listings held by brokerage firms other than include the name of the listing broker. Neither the listing company nor shall be responsible for any typographical errors, misinformation, misprints and shall be held totally harmless. The Broker providing this data believes it to be correct, but advises interested parties to confirm any item before relying on it in a purchase decision. Copyright 2026. California Regional Multiple Listing Service. All rights reserved.
39522 Caladium DR
Temecula, CA