
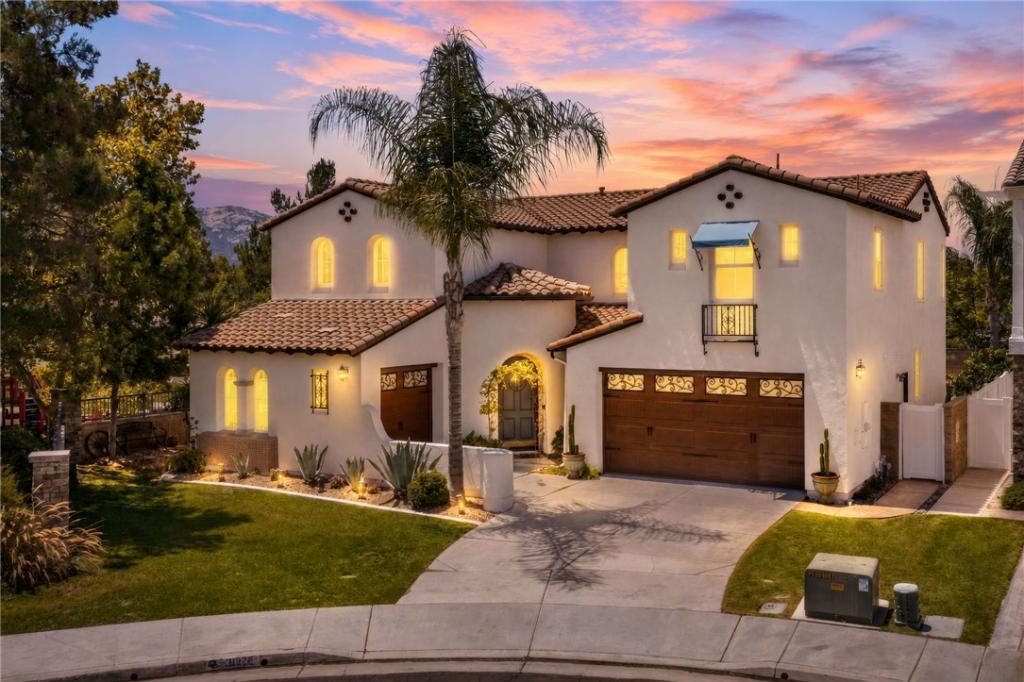
Welcome to this beautifully, fully upgraded 4-bedroom, 4-bathroom Woodside home in the sought-after Wolf Creek community, offering approximately 3,293 sq ft of thoughtfully designed living space. This stunning home features designer upgrades throughout, including a luxurious primary bathroom retreat on the second floor. The first floor offers a flexible bedroom suite — ideal for multigenerational living or usable as an optional primary. This gorgeously located property sits at the end of a cul-de-sac with a park just to the right — meaning no neighbors on that side — and is just steps from the community pool and amenities, with top-rated elementary, middle, and Great Oak High School all within walking distance.
Inside, soaring quality is evident throughout: 24”x48” Arizona Tile Borgo Caldo porcelain tile spans the first floor, complemented by 5.5” baseboards and upgraded solid-core doors throughout. All the bathrooms are upgraded, from finishes to fixtures. The chef’s kitchen features custom cabinetry with slow-close hardware, quartzite countertops, a marble backsplash, a Wolf six-burner gas range, a Forno microwave/oven combo, and a custom oversized hood. A striking Dimplex 3D electric fireplace with a quartzite hearth surround anchors the living space, with sound-dampening wood slats built into the wall behind it — keeping TV noise from the living room out of the first-floor bedroom suite or multigenerational living space just on the other side. The primary bath is a retreat with a solid-surface soaking tub, quartz counters, ceramic tile shower walls, and defogging mirrors. Additional highlights include owned (not leased) roof-integrated solar, a Navien tankless water heater with manufacturer warranty, a Quiet Cool whole-house fan, an EV charging plug, Milgard windows throughout, and a garage with built-in storage.
Enjoy a resort-style backyard with a gas fire feature, front and back fountains, and a lush fruit orchard including blood orange, orange, lemon, dwarf apple, boysenberry, and grapes. Minutes from Pechanga Resort & Casino, shopping, dining, and freeway access. A home this thoughtfully upgraded won’t last long — schedule your showing today.
Inside, soaring quality is evident throughout: 24”x48” Arizona Tile Borgo Caldo porcelain tile spans the first floor, complemented by 5.5” baseboards and upgraded solid-core doors throughout. All the bathrooms are upgraded, from finishes to fixtures. The chef’s kitchen features custom cabinetry with slow-close hardware, quartzite countertops, a marble backsplash, a Wolf six-burner gas range, a Forno microwave/oven combo, and a custom oversized hood. A striking Dimplex 3D electric fireplace with a quartzite hearth surround anchors the living space, with sound-dampening wood slats built into the wall behind it — keeping TV noise from the living room out of the first-floor bedroom suite or multigenerational living space just on the other side. The primary bath is a retreat with a solid-surface soaking tub, quartz counters, ceramic tile shower walls, and defogging mirrors. Additional highlights include owned (not leased) roof-integrated solar, a Navien tankless water heater with manufacturer warranty, a Quiet Cool whole-house fan, an EV charging plug, Milgard windows throughout, and a garage with built-in storage.
Enjoy a resort-style backyard with a gas fire feature, front and back fountains, and a lush fruit orchard including blood orange, orange, lemon, dwarf apple, boysenberry, and grapes. Minutes from Pechanga Resort & Casino, shopping, dining, and freeway access. A home this thoughtfully upgraded won’t last long — schedule your showing today.
Property Details
Price:
$949,900
MLS #:
SW26163215
Status:
Pending
Beds:
4
Baths:
4
Type:
Single Family
Subtype:
Single Family Residence
Neighborhood:
srcarsouthwestriversidecounty
Listed Date:
Aug 23, 2026
Finished Sq Ft:
3,293
Lot Size:
6,970 sqft / 0.16 acres (approx)
Year Built:
2009
See this Listing
Schools
School District:
Temecula Unified
Elementary School:
Temecula Luiseno
Middle School:
Erle Stanley Gardner
High School:
Great Oak
Interior
Appliances
DW, GD, MW, RF, WLR, GR, BIR, _6BS, CO, HEWH, ESWH, HOD, TW, VEF
Bathrooms
3 Full Bathrooms, 1 Half Bathroom
Cooling
CA, DL, ES, WHF
Flooring
TILE
Heating
SO, CF, FIR
Interior Features
AF, BI, CF, ST, RECL, WDPW, STNC, OFP, PTRY, TSCE, ILFP, QTZC
Laundry Features
IR, IN, UL
Levels
U
Main Level Bathrooms
2
Main Level Bedrooms
1
Exterior
Accessibility Features
_2AE
Architectural Style
CNT, SPN
Attached Garage YN
1
Common Walls
NCW
Community Features
SDW, SL, CRB, PARK, DGP
Construction Materials
FRM
Direction Faces
SE
Fencing
BW, VNL
Garage Spaces
2
Green Energy Efficient
WTR, ELC
Other Structures
SBL, SH, SEGAD
Parking Spots
2
Parking Total
2
Patio And Porch Features
CO, PTO
Roof
TLE
Security Features
SD, COD
Spa Features
AS, COM
View
HI, MT, PK, PL, NE
Window Features
DPW
Financial
HOA Fee
$54
HOA Fee Frequency
MO
Map
Community
- Address31922 Wildwood CT Temecula CA
- CityTemecula
- CountyRiverside
- Zip Code92592
Subdivisions in Temecula
Market Summary
Current real estate data for Single Family in Temecula as of Sep 06, 2026
558
Single Family Listed
71
Avg DOM
382
Avg $ / SqFt
$1,097,382
Avg List Price
Property Summary
- 31922 Wildwood CT Temecula CA is a Single Family for sale in Temecula, CA, 92592. It is listed for $949,900 and features 4 beds, 4 baths, and has approximately 3,293 square feet of living space, and was originally constructed in 2009. The current price per square foot is $288. The average price per square foot for Single Family listings in Temecula is $382. The average listing price for Single Family in Temecula is $1,097,382.
Similar Listings Nearby
 Courtesy of Realty ONE Group West. Disclaimer: All data relating to real estate for sale on this page comes from the Broker Reciprocity (BR) of the California Regional Multiple Listing Service. Detailed information about real estate listings held by brokerage firms other than include the name of the listing broker. Neither the listing company nor shall be responsible for any typographical errors, misinformation, misprints and shall be held totally harmless. The Broker providing this data believes it to be correct, but advises interested parties to confirm any item before relying on it in a purchase decision. Copyright 2026. California Regional Multiple Listing Service. All rights reserved.
31922 Wildwood CT
Temecula, CA