
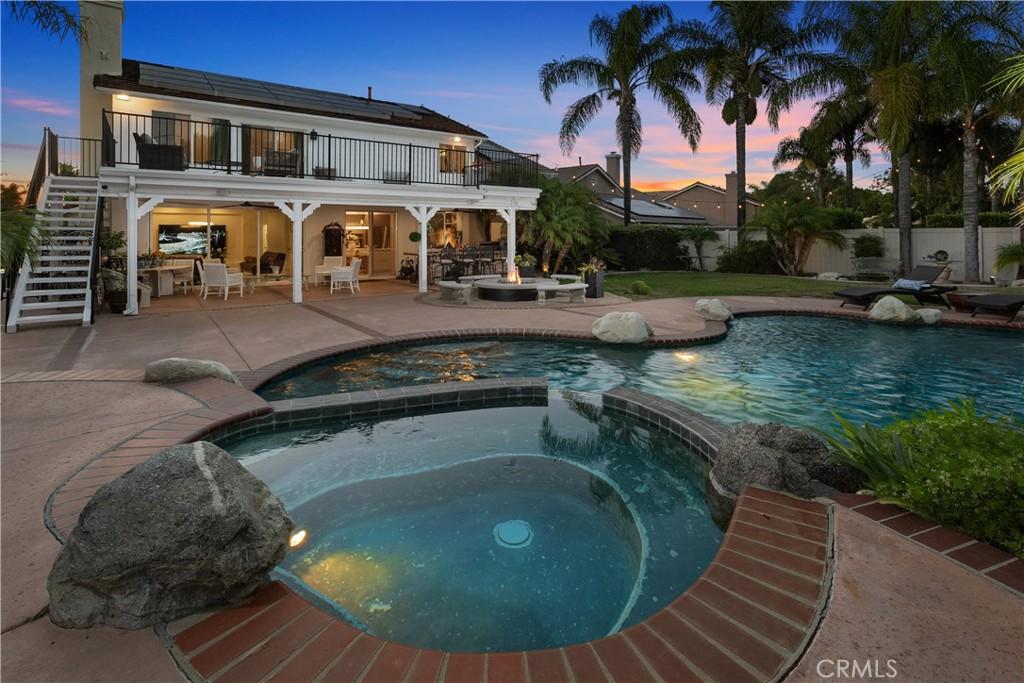
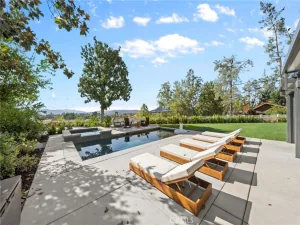
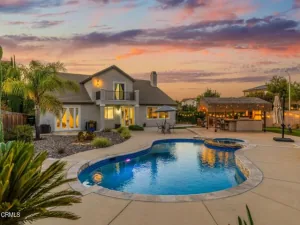
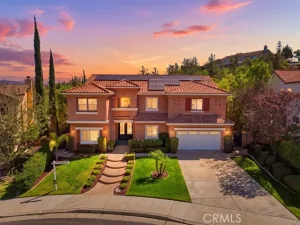
Welcome to a beautifully renovated residence where modern design, comfort, and resort-style living come together. This impressive five-bedroom, three-bath home offers 2,526 square feet of living space on a rare 0.35-acre lot, with one bedroom and a full bath conveniently located downstairs. The bright, open interior features soaring ceilings, large-format porcelain flooring on the main level, luxury vinyl plank flooring upstairs, designer lighting with dimmer controls, a decorative glass entry door, and a contemporary fireplace with a porcelain surround. The remodeled gourmet kitchen showcases custom cabinetry, premium stainless-steel appliances, porcelain countertops, a waterfall island, a full-height slab backsplash, an upgraded faucet, and a pot filler. Spa-inspired bathrooms include floor-to-ceiling porcelain tile, luxury vanities, premium mirrors and lighting, high-end fixtures, smart bidet toilets, frameless glass showers, and a freestanding soaking tub in the primary suite. Designed for exceptional indoor-outdoor living, the home opens to a beautifully upgraded California Room with a finished ceiling, recessed lighting, ceiling fans, and a new sliding glass door. The expansive upper-level balcony overlooks the pool and lush backyard, creating a peaceful setting for morning coffee, relaxing, or enjoying the view.The impressive entertainer’s backyard features a pool and spa, a waterslide, a renovated BBQ island with built-in appliances, a redesigned fire pit with integrated seating, professional landscape lighting, and ample space for gatherings and outdoor dining. Additional upgrades include whole-house repiping, leased solar, fresh exterior paint, smart irrigation, and a three-car garage with epoxy flooring, EV charger, updated lighting, and new water heater. The laundry room offers custom cabinetry, a utility sink, a premium washer and dryer, and a pedestal washer.
Property Details
Price:
$1,199,000
MLS #:
OC26163989
Status:
Active
Beds:
5
Baths:
3
Type:
Single Family
Subtype:
Single Family Residence
Neighborhood:
srcarsouthwestriversidecounty
Listed Date:
Jul 28, 2026
Finished Sq Ft:
2,526
Lot Size:
15,246 sqft / 0.35 acres (approx)
Year Built:
1996
See this Listing
Schools
School District:
Temecula Unified
Interior
Appliances
DW, MW, GR, _6BS, CO, WS
Bathrooms
3 Full Bathrooms
Cooling
CA, HP, WHF
Flooring
VINY, STON
Heating
CF
Interior Features
CF, RECL, SUND, OFP, PTRY, TSCE, BL, HCEL
Laundry Features
IR
Levels
U
Main Level Bathrooms
1
Main Level Bedrooms
1
Exterior
Accessibility Features
PK
Attached Garage YN
1
Common Walls
NCW
Community Features
SDW, SL, CRB, CW
Garage Spaces
3
Parking Spots
3
Parking Total
3
Patio And Porch Features
PTO
Roof
FLT
Security Features
SD, COD
View
PL
Window Features
BLI, CWC, DPW
Financial
HOA Fee
$120
HOA Fee Frequency
MO
Map
Community
- Address42332 Camino Merano Temecula CA
- CityTemecula
- CountyRiverside
- Zip Code92592
Subdivisions in Temecula
Market Summary
Current real estate data for Single Family in Temecula as of Oct 19, 2026
535
Single Family Listed
82
Avg DOM
387
Avg $ / SqFt
$1,101,530
Avg List Price
Property Summary
- 42332 Camino Merano Temecula CA is a Single Family for sale in Temecula, CA, 92592. It is listed for $1,199,000 and features 5 beds, 3 baths, and has approximately 2,526 square feet of living space, and was originally constructed in 1996. The current price per square foot is $475. The average price per square foot for Single Family listings in Temecula is $387. The average listing price for Single Family in Temecula is $1,101,530.
Similar Listings Nearby

 Courtesy of Coldwell Banker Realty. Disclaimer: All data relating to real estate for sale on this page comes from the Broker Reciprocity (BR) of the California Regional Multiple Listing Service. Detailed information about real estate listings held by brokerage firms other than include the name of the listing broker. Neither the listing company nor shall be responsible for any typographical errors, misinformation, misprints and shall be held totally harmless. The Broker providing this data believes it to be correct, but advises interested parties to confirm any item before relying on it in a purchase decision. Copyright 2026. California Regional Multiple Listing Service. All rights reserved.
42332 Camino Merano
Temecula, CA