
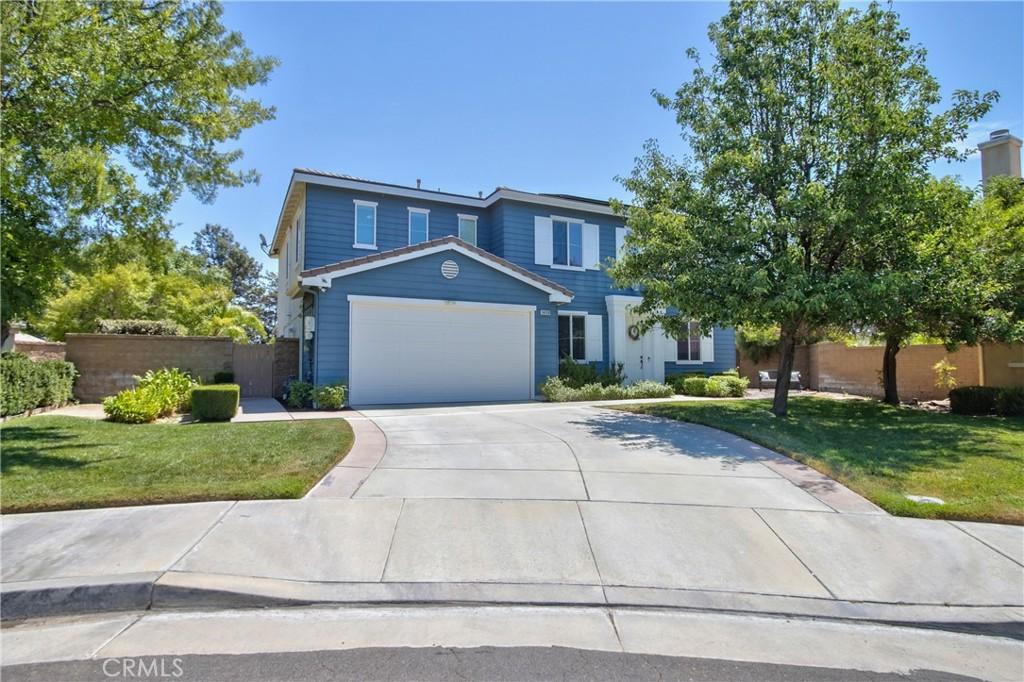
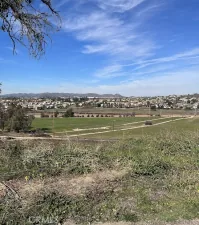
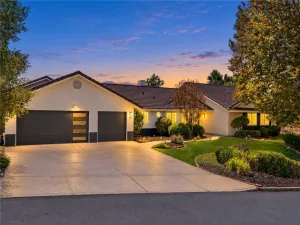
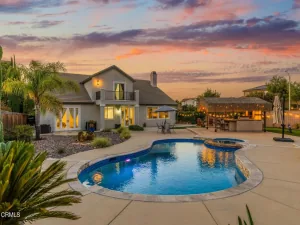
Turnkey 5-bedroom, 3-bath home with a 3-car garage (with EV Charger) situated on a private cul-de-sac lot with NO rear neighbors, rolling mountain views a LOW $40/month HOA, and a LOW tax rate. This home is unique as it features an expansive 12K plus square foot privacy-focused lot that wraps around this home like a hug and provides ample select spaces like a dog run, room for a home garden, sun corner or fire pit area, 2 Aluma wood patio covers all planned to maximize the use of its complete footprint. Several landscaping textures like plush green grass, olive trees, palm trees, ever green shrubbery, upgraded river rock in all of the surrounding planters in the backyard and malibu lighting to create that soft glow as a you take in night swim or dinner at dusk on your covered patio with electric operating roll down shades and 3 oscillating fans with lights. All of these features work to create a serene outdoor space.
Inside the home the popular floor plan features a main-floor bedroom and full bath with a walk-in shower, with French doors opening directly to the south-facing pool, providing all-day sunshine.
The open-concept kitchen features white cabinetry, soft-close drawers, a custom glass backsplash, stainless steel appliances, a butler’s pantry, and a large island overlooking the family room. LED recessed lighting and updated ceiling fans have been installed throughout the home.
The spacious primary suite spans the back of the home and offers beautiful sunrise views, plantation shutters, a sitting area, an upgraded large soaking tub and separate walk-in shower, and dual closets.
In addition to the primary suite, 3 additional rooms and a large loft are located upstairs. One of those rooms is used currently as a workout room and is equipped with a mini-split air conditioner so that you can stay nice and cool while you push your workout to the max. There’s more. The attached three car garage comes nicely appointed with beige epoxy floors, built in work bench, and white cabinets w/ ample storage. So, whether you are considering this home for its multigenerational functionalities, nearby schools like Great Oak High School, close proximity to parks and recreation, Temecula Valley Hospital and shopping, the nightlife of Pechanga, or the excellent eateries and excitement of Old Town Temecula; you will find that this home offers all of that and more.
Solar Power Purchase Agreement to convey at approx. $230 a month.
Inside the home the popular floor plan features a main-floor bedroom and full bath with a walk-in shower, with French doors opening directly to the south-facing pool, providing all-day sunshine.
The open-concept kitchen features white cabinetry, soft-close drawers, a custom glass backsplash, stainless steel appliances, a butler’s pantry, and a large island overlooking the family room. LED recessed lighting and updated ceiling fans have been installed throughout the home.
The spacious primary suite spans the back of the home and offers beautiful sunrise views, plantation shutters, a sitting area, an upgraded large soaking tub and separate walk-in shower, and dual closets.
In addition to the primary suite, 3 additional rooms and a large loft are located upstairs. One of those rooms is used currently as a workout room and is equipped with a mini-split air conditioner so that you can stay nice and cool while you push your workout to the max. There’s more. The attached three car garage comes nicely appointed with beige epoxy floors, built in work bench, and white cabinets w/ ample storage. So, whether you are considering this home for its multigenerational functionalities, nearby schools like Great Oak High School, close proximity to parks and recreation, Temecula Valley Hospital and shopping, the nightlife of Pechanga, or the excellent eateries and excitement of Old Town Temecula; you will find that this home offers all of that and more.
Solar Power Purchase Agreement to convey at approx. $230 a month.
Property Details
Price:
$1,199,000
MLS #:
SW26160716
Status:
Active
Beds:
5
Baths:
3
Type:
Single Family
Subtype:
Single Family Residence
Neighborhood:
srcarsouthwestriversidecounty
Listed Date:
Oct 2, 2026
Finished Sq Ft:
3,335
Lot Size:
12,197 sqft / 0.28 acres (approx)
Year Built:
2005
See this Listing
Schools
School District:
Temecula Unified
Elementary School:
Tony Tobin
Middle School:
Vail
High School:
Great Oak
Interior
Appliances
DW, FZ, MW, BBQ, HOD, SCO
Bathrooms
3 Full Bathrooms
Cooling
CA
Flooring
TILE, VINY, CARP
Heating
CF
Interior Features
CF, RECL, TND, OFP, PTRY, HCEL
Laundry Features
UL, DINC, WINC
Levels
U
Main Level Bathrooms
1
Main Level Bedrooms
1
Exterior
Accessibility Features
DSI, _2AE
Architectural Style
TRD
Attached Garage YN
1
Common Walls
NCW
Community Features
SL, CRB, PSV, PARK, HIKI, BIKI
Construction Materials
DWAL
Exterior Features
BQ
Fencing
AVG
Garage Spaces
3
Parking Spots
3
Parking Total
3
Patio And Porch Features
CO, POR
Roof
SHN
Security Features
EXL, SD, WB, COD
Spa Features
HT, IG, PM, PVT
View
MT, TW
Window Features
PLS, BLI, INSW
Financial
HOA Fee
$45
HOA Fee Frequency
MO
Map
Community
- Address34109 Tuscan Creek Temecula CA
- CityTemecula
- CountyRiverside
- Zip Code92592
Subdivisions in Temecula
Market Summary
Current real estate data for Single Family in Temecula as of Oct 15, 2026
680
Single Family Listed
82
Avg DOM
364
Avg $ / SqFt
$1,021,028
Avg List Price
Property Summary
- 34109 Tuscan Creek Temecula CA is a Single Family for sale in Temecula, CA, 92592. It is listed for $1,199,000 and features 5 beds, 3 baths, and has approximately 3,335 square feet of living space, and was originally constructed in 2005. The current price per square foot is $360. The average price per square foot for Single Family listings in Temecula is $364. The average listing price for Single Family in Temecula is $1,021,028.
Similar Listings Nearby
 Courtesy of Realty One Group Pacific. Disclaimer: All data relating to real estate for sale on this page comes from the Broker Reciprocity (BR) of the California Regional Multiple Listing Service. Detailed information about real estate listings held by brokerage firms other than include the name of the listing broker. Neither the listing company nor shall be responsible for any typographical errors, misinformation, misprints and shall be held totally harmless. The Broker providing this data believes it to be correct, but advises interested parties to confirm any item before relying on it in a purchase decision. Copyright 2026. California Regional Multiple Listing Service. All rights reserved.
34109 Tuscan Creek
Temecula, CA