
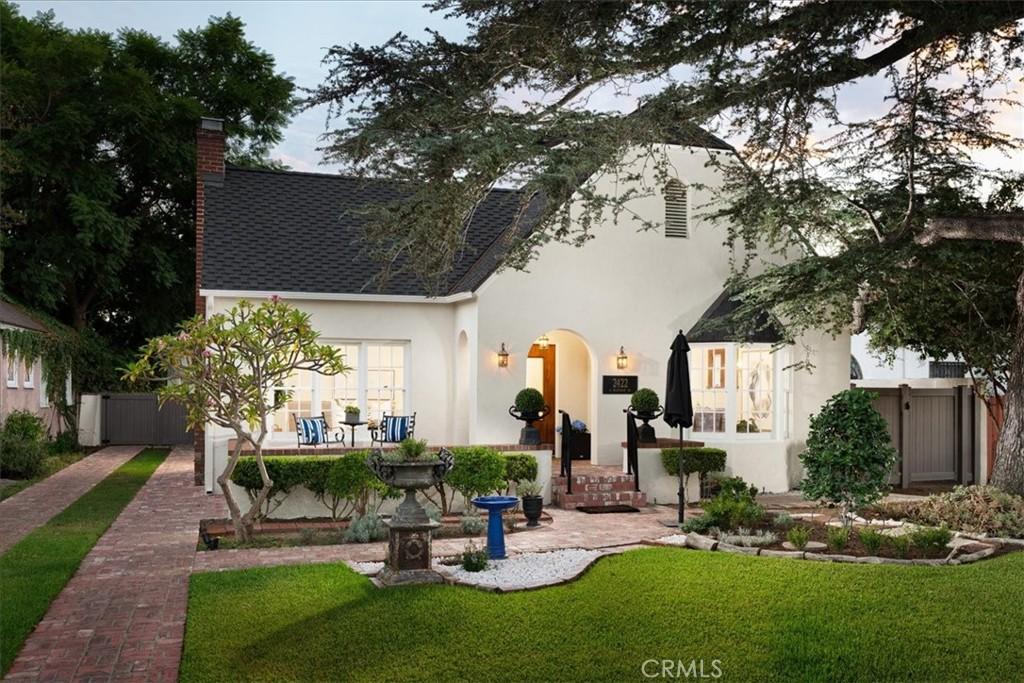
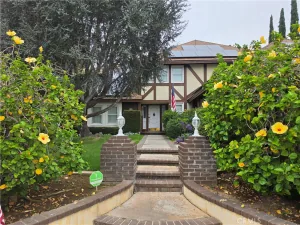
This classic English Tudor in the heart of Historic Floral Park is tucked at the top of a quiet street, with the picturesque, glamorously vintage look and feel that makes the neighborhood so special. From the exterior, what a fabulous first impression: a mature spruce tree, a brick Hollywood driveway, and a brick walkway leading you to the inviting porch that is absolutely perfect for a glass of wine or lemonade in the cool of the evening. The stunning wood front door sets the mood, opening to hardwood floors glowing in abundant natural light, and an oversized living room with high ceilings, beautiful wood-framed windows, recessed lighting, and a grand gas fireplace. The spacious dining room is open to the living room, creating seamless flow between the rooms. A coved tray ceiling and warm wood-framed windows including the bay window in front looking out to a stately tree, give the dining room an elegant yet comfortable feel. The kitchen is generously sized with granite countertops with a tiled backsplash on both the main area and on the sideboard area with glass cabinet upper doors. Crown molding and paneling along the cabinet sides help preserve the vintage aura. A walk-in pantry, a charming breakfast nook with antique-style lighting, and a French door to the side yard complete the space. The three bedrooms, two with connecting bathrooms, are large, with oversized windows bringing in a delightful amount of natural light. The two bathrooms feature original-style tile, with one opening to both the hall and a bedroom. Each bedroom has a French door, and the back two offer views of the garden, where strikingly huge white crape myrtle trees line the back wall. Brick stepping stones lead around the yard to the side patio with a sitting area and a French door back to the kitchen. Beyond all this charm, a newer roof, newer plumbing, fresh paint, a newer soft water system, and newer heating and air bring real value! The garage even has brick interior walls, for just a little more amazing vintage flavor. Floral Park is known for its sense of community, with beloved traditions like the annual Home & Garden Tour and events year-round. This home is centrally located just minutes from 4 major freeways, OC School of the Arts (OCSA), great shopping and dining, and the lively downtowns of Santa Ana and the Orange Circle. With classic character and set in this warm, welcoming atmosphere, this is a rare opportunity in one of Santa Ana’s most beloved neighborhoods!
Property Details
Price:
$1,420,000
MLS #:
PW26199010
Status:
Active
Beds:
3
Baths:
2
Type:
Single Family
Subtype:
Single Family Residence
Neighborhood:
70santaananorthoffirst
Listed Date:
Sep 10, 2026
Finished Sq Ft:
1,721
Lot Size:
7,095 sqft / 0.16 acres (approx)
Year Built:
1925
See this Listing
Schools
School District:
Santa Ana Unified
Interior
Appliances
ER, WS
Bathrooms
1 Full Bathroom, 1 Half Bathroom
Cooling
CA
Flooring
TILE, WOOD
Heating
FA
Interior Features
CF, RECL, PTRY
Laundry Features
IG
Levels
A
Main Level Bathrooms
2
Main Level Bedrooms
3
Exterior
Architectural Style
ENG, TUD
Common Walls
NCW
Community Features
SDW, SL
Direction Faces
N
Fencing
ST, WD, SEE
Garage Spaces
2
Parking Spots
6
Parking Total
6
Patio And Porch Features
BRK, PTO, PO, OPN, POF
Roof
CMP, SEE
Spa Features
NO
View
NO
Window Features
CAS, WFW, BW, FMW
Financial
Map
Community
- Address2422 N Heliotrope Santa Ana CA
- SubdivisionOther (OTHR)
- CitySanta Ana
- CountyOrange
- Zip Code92706
Subdivisions in Santa Ana
- Bishop Villas BSVL
- Cabrillo Park CBPK
- Cambridge Green CMGR
- Casa De Santiago CSDS
- Cherrydale CHDL
- Chestnut Square CHSQ
- Civic Center Plaza CVCP
- CUST
- Essex Skyline SKYL
- Garden Villas GRVL
- Lake Park I LKP1
- Lakeshore Adult Condos LSAC
- MacArthur Village MAVL
- North Tustin Custom NTC
- Park 47 PK47
- Park Bristol PKBR
- Regency Villas RGVL
- Shadow Wood SHWD
- Shady Hollow Patio Homes I SHP1
- Shady Hollow Townhomes SHHW
- South Coast Springs SCSP
- South Coast Villas SCVL
- St. Albans STAL
- Sunflower Creek SFCK
- Sunwood Square SNSQ
- The Redwoods REDW
- Town Square TNSQ
- Village Walk VLWK
- Windwood Forest WWFS
- Woodlake WDLK
- Woodside Village WDSD
Market Summary
Current real estate data for Single Family in Santa Ana as of Oct 04, 2026
366
Single Family Listed
92
Avg DOM
471
Avg $ / SqFt
$983,764
Avg List Price
Property Summary
- Located in the Other (OTHR) subdivision, 2422 N Heliotrope Santa Ana CA is a Single Family for sale in Santa Ana, CA, 92706. It is listed for $1,420,000 and features 3 beds, 2 baths, and has approximately 1,721 square feet of living space, and was originally constructed in 1925. The current price per square foot is $825. The average price per square foot for Single Family listings in Santa Ana is $471. The average listing price for Single Family in Santa Ana is $983,764.
Similar Listings Nearby
 Courtesy of Seven Gables Real Estate. Disclaimer: All data relating to real estate for sale on this page comes from the Broker Reciprocity (BR) of the California Regional Multiple Listing Service. Detailed information about real estate listings held by brokerage firms other than include the name of the listing broker. Neither the listing company nor shall be responsible for any typographical errors, misinformation, misprints and shall be held totally harmless. The Broker providing this data believes it to be correct, but advises interested parties to confirm any item before relying on it in a purchase decision. Copyright 2026. California Regional Multiple Listing Service. All rights reserved.
2422 N Heliotrope
Santa Ana, CA