
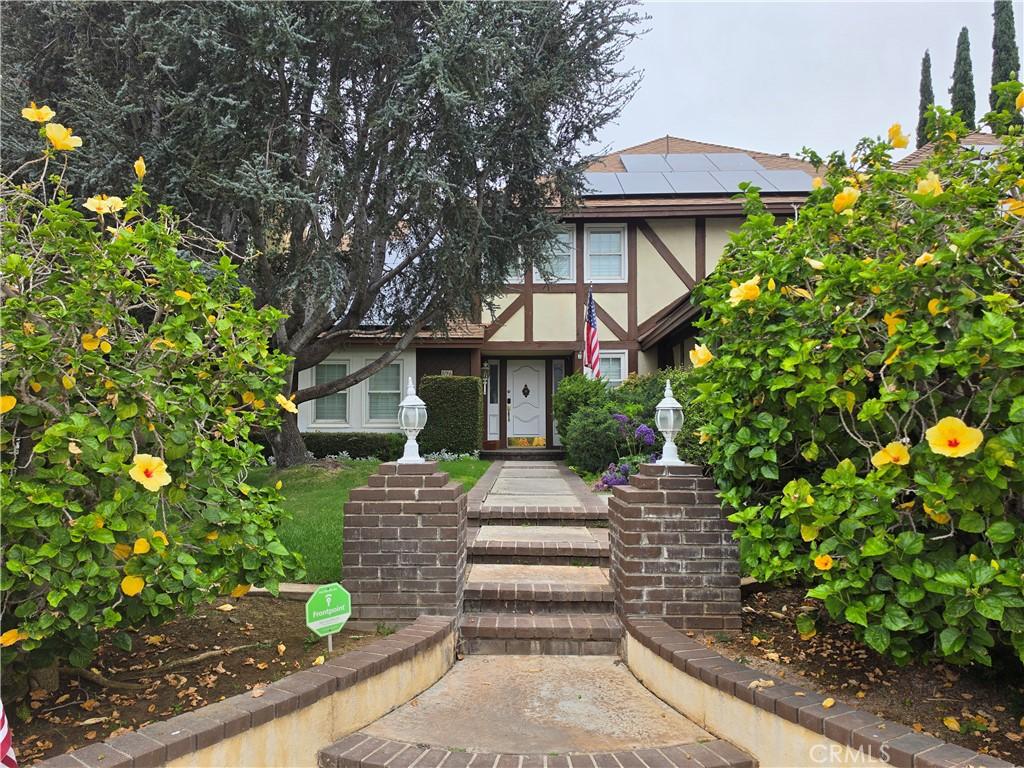
This beautiful custom-built Tudor style home features 5 bedrooms (4 plus main floor office or 5th bedroom) and 3 baths. One of the largest homes in the neighborhood with 3170 square feet of comfortable living space on an oversized 10,000 square foot lot, this two-story residence looks like it might fit perfectly in the English countryside. Upon entering the grand foyer with its soaring vaulted ceiling and curved staircase, to your left is the formal living room with stately fireplace and elegant dining room, both of which also have cathedral ceilings. To the right of the entry foyer is the library or office. The remodeled gourmet kitchen has updated oak cabinetry, marble countertops and center island and opens to a separate casual dining space and expansive family room with newer real wood floors, brick fireplace and sliding glass doors leading to the completely fenced backyard, which creates seamless indoor-outdoor living featuring a very private, secluded tropical paradise with a covered patio, heated pool and spa with lots of mature palm trees and greenery. The generous master suite is a comfortable getaway with vaulted ceiling, cozy fireplace, large en-suite bath with an extra-long counter and dual vanities, walk-in closet, secondary closet, and spacious spa tub and separate shower. There are three additional bedrooms, one which leads to a large storage room. The laundry room provides direct access to the three-car garage and a side door leads outside and there is also a shed on the side. Some upgrades include a new roof (2023), air conditioning unit (2024), pool/spa heater (2025), newly painted interior (2026), exterior wood replaced and repainted (2023). Homes rarely come up for sale in this highly desirable neighborhood is known for its quiet, tranquil streets, well maintained homes and convenient access to trails, open space, and outdoor recreation (it’s just a 2 minute walk to Santiago Oaks Park, a 10 minute walk to Irvine Regional Park and Peters Canyon Regional Park) but still close to local shopping, dining, and schools such as Chapman University and Old Town Orange, with easy access to the 55, 91, and 22 freeways and the 241 and 261 toll roads. No HOA and no Mello-Roos.
Property Details
Price:
$1,799,000
MLS #:
PW26151378
Status:
Active
Beds:
5
Baths:
3
Type:
Single Family
Subtype:
Single Family Residence
Neighborhood:
75orangeorangeparkacreseof55
Listed Date:
Jul 13, 2026
Finished Sq Ft:
3,170
Lot Size:
10,000 sqft / 0.23 acres (approx)
Year Built:
1979
See this Listing
Schools
School District:
Orange Unified
Interior
Appliances
DW, MW, RF, WLR, EO, ER, WHU
Bathrooms
3 Full Bathrooms
Cooling
CA, WHF
Flooring
WOOD, CARP
Heating
CF, FIR
Interior Features
AF, CF, ST, CRWN, WAIN, DATA, STNC, UFRN, PDSA, TSCE, BC, CC, HCEL
Laundry Features
GE, IR, IN, WH
Levels
U
Main Level Bathrooms
1
Main Level Bedrooms
1
Exterior
Attached Garage YN
1
Common Walls
NCW
Community Features
RS, SDW, SL, SUB, CRB, HRS, PARK, HIKI
Direction Faces
E
Exterior Features
LIT, RG
Fencing
ST, WD
Garage Spaces
3
Other Structures
SH
Parking Spots
9
Parking Total
9
Roof
CMP, SHN
Security Features
EXL, SS, SD, WSEC, COD, FSDS, FRDW
View
HI, MT, PL, TW
Window Features
PLS, SCR
Financial
Map
Community
- Address826 N Red Robin Orange CA
- SubdivisionOther (OTHR)
- CityOrange
- CountyOrange
- Zip Code92869
Subdivisions in Orange
Market Summary
Current real estate data for Single Family in Orange as of Oct 16, 2026
331
Single Family Listed
61
Avg DOM
474
Avg $ / SqFt
$992,710
Avg List Price
Property Summary
- Located in the Other (OTHR) subdivision, 826 N Red Robin Orange CA is a Single Family for sale in Orange, CA, 92869. It is listed for $1,799,000 and features 5 beds, 3 baths, and has approximately 3,170 square feet of living space, and was originally constructed in 1979. The current price per square foot is $568. The average price per square foot for Single Family listings in Orange is $474. The average listing price for Single Family in Orange is $992,710.
Similar Listings Nearby
 Courtesy of Luxe Group RE, Inc. Disclaimer: All data relating to real estate for sale on this page comes from the Broker Reciprocity (BR) of the California Regional Multiple Listing Service. Detailed information about real estate listings held by brokerage firms other than include the name of the listing broker. Neither the listing company nor shall be responsible for any typographical errors, misinformation, misprints and shall be held totally harmless. The Broker providing this data believes it to be correct, but advises interested parties to confirm any item before relying on it in a purchase decision. Copyright 2026. California Regional Multiple Listing Service. All rights reserved.
826 N Red Robin
Orange, CA