
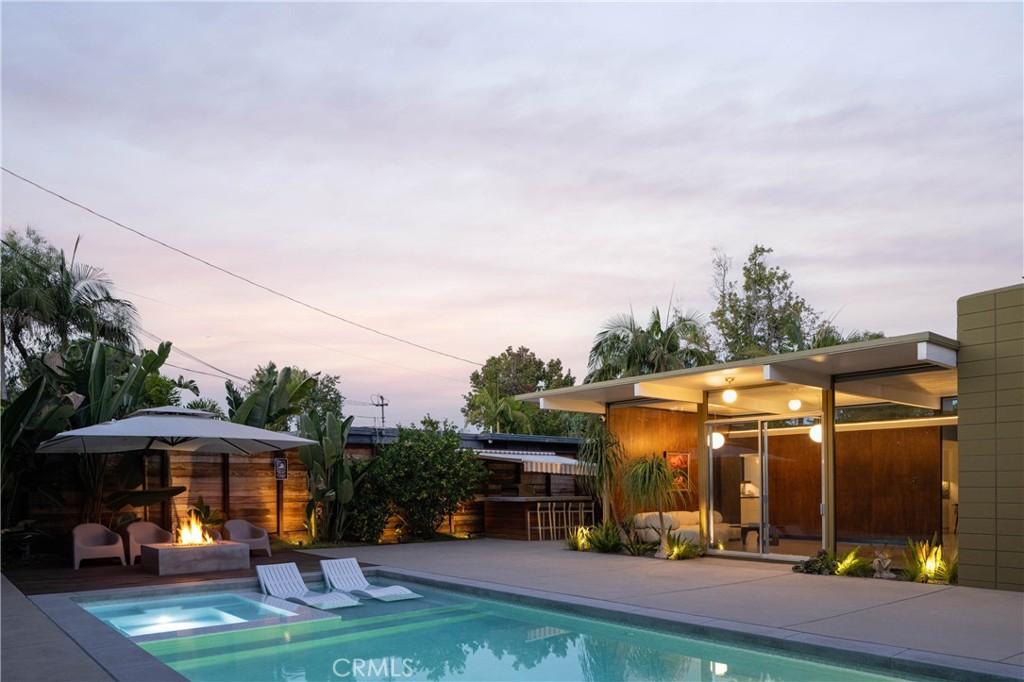
Set on a corner lot in Orange’s historic Fairhaven tract, this is a rare chance to own a genuine work of Mid-Century Modern design. Designed in 1960 by noted firm Anshen & Allen for developer Joseph Eichler, the home pairs landmark architectural pedigree with a level of updating rarely found in homes of this vintage.
Step inside and you’re greeted by the hallmark open-air atrium and expansive glass walls that blur the line between indoors and out, a signature of the post-and-beam framing that gives these homes their light-filled, low-slung profile. Original windows, doors, ceilings, mahogany-clad walls and posts, and vintage-style fixtures have all been carefully restored, preserving the home’s architectural character throughout. The current owners have thoroughly updated the home since purchasing it: fresh paint throughout, the previous flooring replaced with polished concrete and terrazzo tile in the bathrooms, a re-tiled primary shower, a refreshed kitchen with new tile, a mantel, and vents, new appliances, custom closet doors, a five-camera Ring system, and completed termite repairs. Outdoors, a privacy hedge and lush plantings frame a heated resort-style pool and spa, upgraded with new coping, tile, decking, and a pump, complemented by turf and a reconditioned firepit. The entry courtyard features a water-wise desert garden that adds a contemporary counterpoint to the home’s period architecture, and the garage now offers epoxy flooring, custom storage, and designer hardware.
Spread across a single level, the floor plan preserves its architectural DNA while layering in upgraded finishes and quality craftsmanship. The home offers four bedrooms, two bathrooms, and a two-car attached garage on a spacious 8,500 square foot lot.
Step inside and you’re greeted by the hallmark open-air atrium and expansive glass walls that blur the line between indoors and out, a signature of the post-and-beam framing that gives these homes their light-filled, low-slung profile. Original windows, doors, ceilings, mahogany-clad walls and posts, and vintage-style fixtures have all been carefully restored, preserving the home’s architectural character throughout. The current owners have thoroughly updated the home since purchasing it: fresh paint throughout, the previous flooring replaced with polished concrete and terrazzo tile in the bathrooms, a re-tiled primary shower, a refreshed kitchen with new tile, a mantel, and vents, new appliances, custom closet doors, a five-camera Ring system, and completed termite repairs. Outdoors, a privacy hedge and lush plantings frame a heated resort-style pool and spa, upgraded with new coping, tile, decking, and a pump, complemented by turf and a reconditioned firepit. The entry courtyard features a water-wise desert garden that adds a contemporary counterpoint to the home’s period architecture, and the garage now offers epoxy flooring, custom storage, and designer hardware.
Spread across a single level, the floor plan preserves its architectural DNA while layering in upgraded finishes and quality craftsmanship. The home offers four bedrooms, two bathrooms, and a two-car attached garage on a spacious 8,500 square foot lot.
Property Details
Price:
$2,300,000
MLS #:
NP26200325
Status:
Active Under Contract
Beds:
4
Baths:
2
Type:
Single Family
Subtype:
Single Family Residence
Neighborhood:
75orangeorangeparkacreseof55
Listed Date:
Sep 15, 2026
Finished Sq Ft:
2,028
Lot Size:
8,500 sqft / 0.20 acres (approx)
Year Built:
1960
See this Listing
Schools
School District:
Orange Unified
Interior
Appliances
DW, FZ, GD, IM, MW, RF, GR, BBQ, TW, WS
Bathrooms
2 Full Bathrooms
Cooling
CA
Flooring
CONC
Heating
FA, CF
Interior Features
BLKW, HCEL
Laundry Features
IN
Levels
A
Main Level Bathrooms
2
Main Level Bedrooms
4
Exterior
Architectural Style
MOD, MCM
Attached Garage YN
1
Common Walls
NCW
Community Features
SDW, SUB
Construction Materials
CON
Garage Spaces
2
Parking Spots
2
Parking Total
2
Spa Features
HT, IG, PVT
View
NO
Financial
Map
Community
- Address896 S Woodland Orange CA
- SubdivisionOther (OTHR)
- CityOrange
- CountyOrange
- Zip Code92869
Subdivisions in Orange
Market Summary
Current real estate data for Single Family in Orange as of Oct 10, 2026
316
Single Family Listed
58
Avg DOM
485
Avg $ / SqFt
$1,023,395
Avg List Price
Property Summary
- Located in the Other (OTHR) subdivision, 896 S Woodland Orange CA is a Single Family for sale in Orange, CA, 92869. It is listed for $2,300,000 and features 4 beds, 2 baths, and has approximately 2,028 square feet of living space, and was originally constructed in 1960. The current price per square foot is $1,134. The average price per square foot for Single Family listings in Orange is $485. The average listing price for Single Family in Orange is $1,023,395.
Similar Listings Nearby
 Courtesy of Serhant California, Inc. Disclaimer: All data relating to real estate for sale on this page comes from the Broker Reciprocity (BR) of the California Regional Multiple Listing Service. Detailed information about real estate listings held by brokerage firms other than include the name of the listing broker. Neither the listing company nor shall be responsible for any typographical errors, misinformation, misprints and shall be held totally harmless. The Broker providing this data believes it to be correct, but advises interested parties to confirm any item before relying on it in a purchase decision. Copyright 2026. California Regional Multiple Listing Service. All rights reserved.
896 S Woodland
Orange, CA