
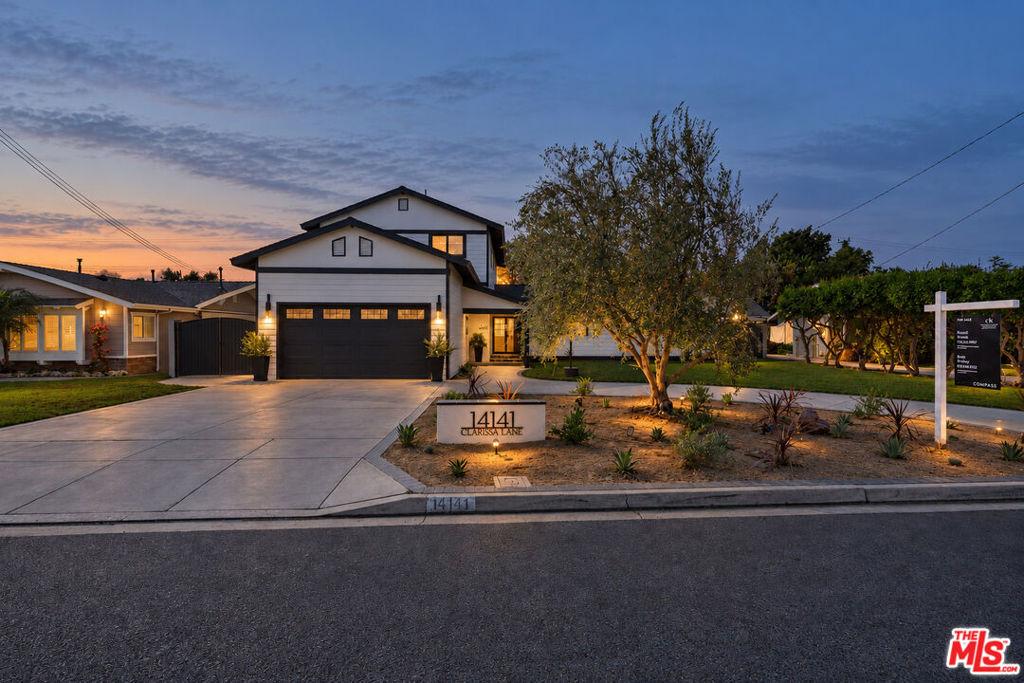
Welcome to your perfect turn-key family home.This residence has undergone an extensive whole-home renovation that pairs modern architectural styling with carefully selected luxury finishes. Reimagined living spaces, elevated ceilings, refined cabinetry, updated systems, and indoor-outdoor entertaining features.Newly installed lush landscaping wraps the property in privacy and greenery, setting a serene tone from the moment you arrive.At the heart of the home, the chef’s kitchen features a classic farmhouse sink and a large light-oak island made for gathering. A large pass-through window opens directly to the back deck, while bi-fold doors tuck away to blend the interior with the outdoors, creating one seamless space for entertaining year-round.The expansive grass backyard gives kids and pets room to run and play, with the deck right there for relaxing and watching.Downstairs, a spacious living room is complemented by three guest/kids’ bedrooms, keeping everyone close and convenient. Upstairs, a private retreat awaits with its own separate living area and a cozy family room with a second fireplace. The large primary bedroom includes a full walk-in closet.Additional highlights include a 2-car garage with EV charger and close proximity to schools. See Documents section for the EXTENSIVE full list of improvements! This is your high-end dream home in Santa Ana.
Property Details
Price:
$2,195,000
MLS #:
26990549
Status:
Active
Beds:
4
Baths:
3
Type:
Single Family
Subtype:
Single Family Residence
Neighborhood:
ntsnorthtustin
Listed Date:
Oct 3, 2026
Finished Sq Ft:
3,084
Total Sq Ft:
3,084
Lot Size:
10,904 sqft / 0.25 acres (approx)
Year Built:
1964
See this Listing
Schools
Interior
Appliances
DW, GD, MW, RF
Bathrooms
3 Full Bathrooms
Flooring
TILE
Heating
CF
Laundry Features
IG
Levels
U
Exterior
Architectural Style
CNT
Attached Garage YN
1
Common Walls
NCW
Garage Spaces
2
Parking Spots
5
Parking Total
5
Patio And Porch Features
CO, OPN
Security Features
SD
Spa Features
NO
Window Features
DPW
Financial
Map
Community
- Address14141 Clarissa LN Santa Ana CA
- CitySanta Ana
- CountyOrange
- Zip Code92705
Subdivisions in Santa Ana
- Bishop Villas BSVL
- Cabrillo Park CBPK
- Cambridge Green CMGR
- Casa De Santiago CSDS
- Cherrydale CHDL
- Chestnut Square CHSQ
- Civic Center Plaza CVCP
- CUST
- Essex Skyline SKYL
- Garden Villas GRVL
- Lake Park I LKP1
- Lakeshore Adult Condos LSAC
- MacArthur Village MAVL
- North Tustin Custom NTC
- Park 47 PK47
- Park Bristol PKBR
- Regency Villas RGVL
- Shadow Wood SHWD
- Shady Hollow Patio Homes I SHP1
- Shady Hollow Townhomes SHHW
- South Coast Springs SCSP
- South Coast Villas SCVL
- St. Albans STAL
- Sunflower Creek SFCK
- Sunwood Square SNSQ
- The Redwoods REDW
- Town Square TNSQ
- Village Walk VLWK
- Windwood Forest WWFS
- Woodlake WDLK
- Woodside Village WDSD
Market Summary
Current real estate data for Single Family in Santa Ana as of Oct 04, 2026
364
Single Family Listed
93
Avg DOM
472
Avg $ / SqFt
$986,153
Avg List Price
Property Summary
- 14141 Clarissa LN Santa Ana CA is a Single Family for sale in Santa Ana, CA, 92705. It is listed for $2,195,000 and features 4 beds, 3 baths, and has approximately 3,084 square feet of living space, and was originally constructed in 1964. The current price per square foot is $712. The average price per square foot for Single Family listings in Santa Ana is $472. The average listing price for Single Family in Santa Ana is $986,153.
Similar Listings Nearby
 Courtesy of Compass. Disclaimer: All data relating to real estate for sale on this page comes from the Broker Reciprocity (BR) of the California Regional Multiple Listing Service. Detailed information about real estate listings held by brokerage firms other than include the name of the listing broker. Neither the listing company nor shall be responsible for any typographical errors, misinformation, misprints and shall be held totally harmless. The Broker providing this data believes it to be correct, but advises interested parties to confirm any item before relying on it in a purchase decision. Copyright 2026. California Regional Multiple Listing Service. All rights reserved.
14141 Clarissa LN
Santa Ana, CA