
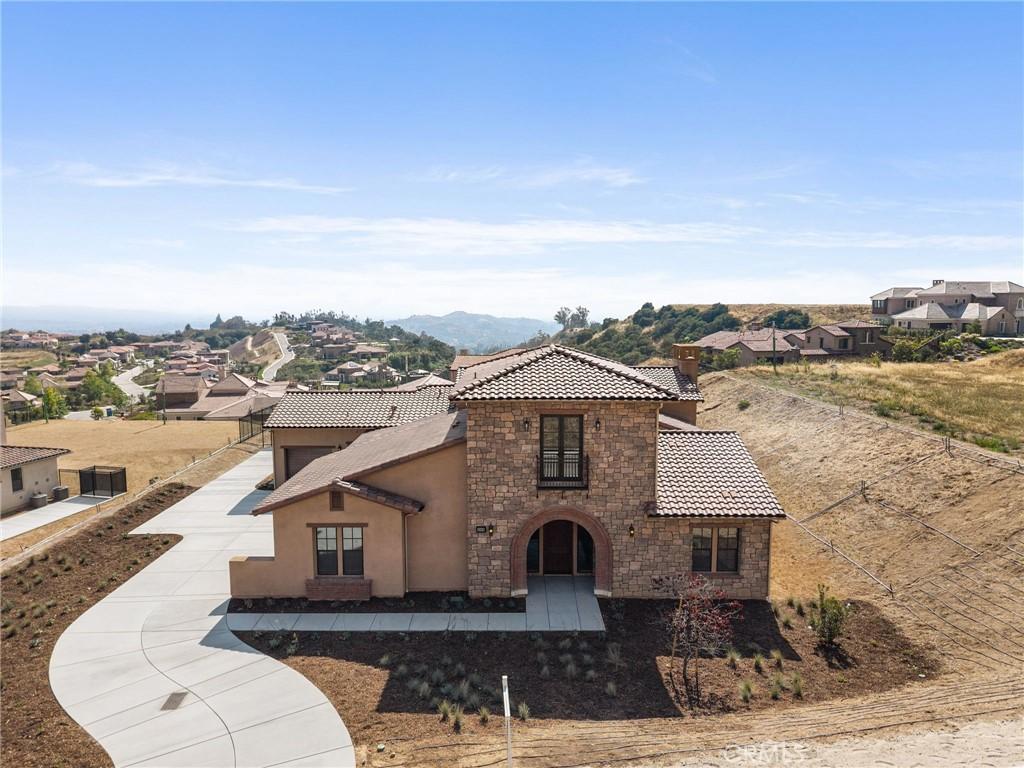
Experience True Luxury in Rare 1-Story Large Open Floor Plan within Gated Community!
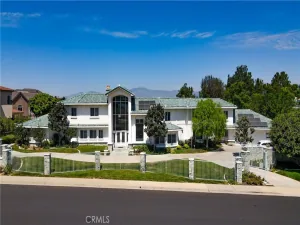
Situated within Brasada Estates, an exclusive private guard-gated hillside community in San Dimas, featuring guarded entry, tree-lined streets, larger homesites, scenic mountain and city light surroundings. This newly constructed Tuscan-style residence offers 4,748 square feet with 4 bedrooms and 4.5 bathrooms on a sprawling 0.71 acre homesite. The community offers convenient access to nearby hiking trails, golf, boutique shopping, fine dining, as well as 210 and 57 freeways.
Designed with a unique 1-story concept layout, all living areas- including the primary bedroom suite are conveniently located on the first floor, offering functionality and ease of living. A private upstairs bedroom with its own en-suite bath provides added flexibility and separation, ideal for guests, multigenerational living, or a private office retreat.
This award-winning architecture begins with a formal foyer that opens to an expansive great room with fireplace, oversized windows, and seamless access to the outdoors. The efficient open floor plan features a gourmet kitchen perfect for entertaining as well as everyday living, with an oversized center island, breakfast nook, abundant cabinetry, walk-in pantry, and professional-grade Wolf, Sub-Zero, and Cove appliances.
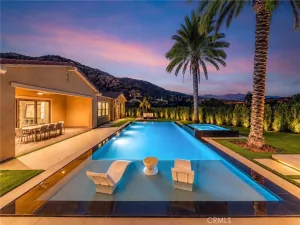
The ground floor primary bedroom suite offers privacy and convenience with dual walk-in closets and a spacious bath featuring dual vanities, large shower, soaking tub, and separate water closet. Every secondary bedroom is en-suite, each with its own private bathroom and generous closet space, providing comfort and privacy for family members or guests. The backyard offers a glamorous view of Downtown LA!
Additional features include central HVAC, tankless water heater, wood flooring, indoor laundry room, ultra-high ceilings, high-end finished, and oversized garages accommodating 3 vehicles, and generous storage throughout. No Mello-Roos.
Situated within Brasada Estates, an exclusive private guard-gated hillside community in San Dimas, featuring guarded entry, tree-lined streets, larger homesites, scenic mountain and city light surroundings. This newly constructed Tuscan-style residence offers 4,748 square feet with 4 bedrooms and 4.5 bathrooms on a sprawling 0.71 acre homesite. The community offers convenient access to nearby hiking trails, golf, boutique shopping, fine dining, as well as 210 and 57 freeways.
Designed with a unique 1-story concept layout, all living areas- including the primary bedroom suite are conveniently located on the first floor, offering functionality and ease of living. A private upstairs bedroom with its own en-suite bath provides added flexibility and separation, ideal for guests, multigenerational living, or a private office retreat.
This award-winning architecture begins with a formal foyer that opens to an expansive great room with fireplace, oversized windows, and seamless access to the outdoors. The efficient open floor plan features a gourmet kitchen perfect for entertaining as well as everyday living, with an oversized center island, breakfast nook, abundant cabinetry, walk-in pantry, and professional-grade Wolf, Sub-Zero, and Cove appliances.
The ground floor primary bedroom suite offers privacy and convenience with dual walk-in closets and a spacious bath featuring dual vanities, large shower, soaking tub, and separate water closet. Every secondary bedroom is en-suite, each with its own private bathroom and generous closet space, providing comfort and privacy for family members or guests. The backyard offers a glamorous view of Downtown LA!
Additional features include central HVAC, tankless water heater, wood flooring, indoor laundry room, ultra-high ceilings, high-end finished, and oversized garages accommodating 3 vehicles, and generous storage throughout. No Mello-Roos.
Property Details
Price:
$3,400,000
MLS #:
IV26082247
Status:
Active
Beds:
4
Baths:
5
Type:
Single Family
Subtype:
Single Family Residence
Neighborhood:
689sandimas
Listed Date:
May 13, 2026
Finished Sq Ft:
4,748
Lot Size:
30,966 sqft / 0.71 acres (approx)
Year Built:
2026
See this Listing
Schools
School District:
San Dimas
Middle School:
Lone Hill
High School:
San Dimas
Interior
Appliances
DW, MW, RF, GR, TW
Bathrooms
4 Full Bathrooms, 1 Half Bathroom
Cooling
CA
Flooring
TILE, WOOD
Heating
CF
Interior Features
BI, ST, RECL, OFP, PTRY, BC, HCEL, QTZC
Laundry Features
IR
Levels
U
Main Level Bathrooms
4
Main Level Bedrooms
3
Exterior
Accessibility Features
PK
Architectural Style
SEE
Attached Garage YN
1
Common Walls
NCW
Community Features
CRB
Construction Materials
STC, CEL, DWAL
Fencing
NO
Garage Spaces
3
New Construction YN
1
Parking Spots
5
Parking Total
5
Patio And Porch Features
CO, PTO
Roof
TLE
Security Features
GC, GA
Spa Features
NO
View
CI, HI, NE
Financial
HOA Fee
$671
HOA Fee Frequency
MO
Map
Community
- Address2009 Trail Ridge LN San Dimas CA
- CitySan Dimas
- CountyLos Angeles
- Zip Code91773
Market Summary
Current real estate data for Single Family in San Dimas as of Oct 09, 2026
123
Single Family Listed
70
Avg DOM
499
Avg $ / SqFt
$860,803
Avg List Price
Property Summary
- 2009 Trail Ridge LN San Dimas CA is a Single Family for sale in San Dimas, CA, 91773. It is listed for $3,400,000 and features 4 beds, 5 baths, and has approximately 4,748 square feet of living space, and was originally constructed in 2026. The current price per square foot is $716. The average price per square foot for Single Family listings in San Dimas is $499. The average listing price for Single Family in San Dimas is $860,803.
Similar Listings Nearby
 Courtesy of EXP REALTY OF CALIFORNIA INC. Disclaimer: All data relating to real estate for sale on this page comes from the Broker Reciprocity (BR) of the California Regional Multiple Listing Service. Detailed information about real estate listings held by brokerage firms other than include the name of the listing broker. Neither the listing company nor shall be responsible for any typographical errors, misinformation, misprints and shall be held totally harmless. The Broker providing this data believes it to be correct, but advises interested parties to confirm any item before relying on it in a purchase decision. Copyright 2026. California Regional Multiple Listing Service. All rights reserved.
2009 Trail Ridge LN
San Dimas, CA