
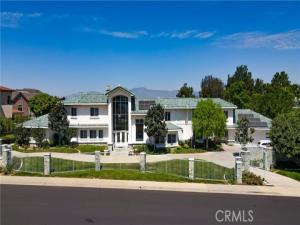
$2,850,000 to $ 2,759,900! OVER $90,000 PRICE REDUCTION! SOLAR-POWERED HOME WITH THE POTENTIAL FOR LITTLE TO NO ELECTRICITY BILLS! SELLER TO PAY OFF MORE THAN $130,000 IN SOLAR LOANS AT CLOSING!
Exceptional custom-built luxury estate in the prestigious Via Verde community of San Dimas, offering breathtaking 180°+ panoramic mountain and city views! Situated on approximately 1.4 acres, this stunning 5-bedroom, 6-bathroom, 7,265 sq. ft. residence features soaring ceilings, grand dual staircases, two bedrooms on main level, and private bathrooms in every bedroom, providing exceptional comfort and privacy—ideal for multigenerational living. The oversized primary suite offers a luxurious private retreat with generous space and a beautifully upgraded walk-in closet.
TRULY ONE-OF-A-KIND! Designed and built by the original owner, this extraordinary estate has been thoughtfully maintained and extensively upgraded, including updated flooring throughout, a remodeled primary walk-in closet, two newer water heaters, roof improvements, and refreshed interior and exterior paint. Additional highlights include elegant formal living and dining areas, spacious family room, versatile loft, private sauna, smart home features, and a Tesla EV charger. The expansive grounds offer exceptional privacy, beautiful landscaping, and endless possibilities for outdoor enjoyment. Ideally located just minutes from the renowned Via Verde Country Club, with convenient access to major freeways, shopping, dining, and everyday amenities. A rare opportunity to own a truly distinctive luxury estate combining spectacular views, generous living space, modern upgrades, and an unbeatable location. Schedule your private showing today!
Exceptional custom-built luxury estate in the prestigious Via Verde community of San Dimas, offering breathtaking 180°+ panoramic mountain and city views! Situated on approximately 1.4 acres, this stunning 5-bedroom, 6-bathroom, 7,265 sq. ft. residence features soaring ceilings, grand dual staircases, two bedrooms on main level, and private bathrooms in every bedroom, providing exceptional comfort and privacy—ideal for multigenerational living. The oversized primary suite offers a luxurious private retreat with generous space and a beautifully upgraded walk-in closet.
TRULY ONE-OF-A-KIND! Designed and built by the original owner, this extraordinary estate has been thoughtfully maintained and extensively upgraded, including updated flooring throughout, a remodeled primary walk-in closet, two newer water heaters, roof improvements, and refreshed interior and exterior paint. Additional highlights include elegant formal living and dining areas, spacious family room, versatile loft, private sauna, smart home features, and a Tesla EV charger. The expansive grounds offer exceptional privacy, beautiful landscaping, and endless possibilities for outdoor enjoyment. Ideally located just minutes from the renowned Via Verde Country Club, with convenient access to major freeways, shopping, dining, and everyday amenities. A rare opportunity to own a truly distinctive luxury estate combining spectacular views, generous living space, modern upgrades, and an unbeatable location. Schedule your private showing today!
Property Details
Price:
$2,759,900
MLS #:
TR26186057
Status:
Active
Beds:
5
Baths:
6
Type:
Single Family
Subtype:
Single Family Residence
Neighborhood:
689sandimas
Listed Date:
Aug 28, 2026
Finished Sq Ft:
7,265
Lot Size:
61,029 sqft / 1.40 acres (approx)
Year Built:
1994
See this Listing
Schools
School District:
Covina Valley Unified
Elementary School:
Barranca
Middle School:
Sierra Vista
High School:
South Hills
Interior
Appliances
Warming Drawer, Refrigerator, Electric Range, Gas Oven, Dishwasher
Bathrooms
6 Full Bathrooms
Cooling
Central Air
Flooring
Carpet, Laminate
Heating
Central
Interior Features
High Ceilings, 2 Staircases, Open Floorplan
Laundry Features
Inside, Laundry Room, Washer Hookup
Levels
Two
Main Level Bathrooms
4
Main Level Bedrooms
2
Exterior
Architectural Style
Custom Built
Association Amenities
Other
Attached Garage YN
1
Common Walls
No Common Walls
Community Features
Curbs, Hiking, Foothills, Street Lights, Suburban
Construction Materials
Stucco
Covered Spaces
3
Exterior Features
Lighting
Fencing
Wrought Iron
Garage Spaces
3
Lot Features
Landscaped, Front Yard, Garden, Sprinkler System, Back Yard
Open Parking YN
1
Other Structures
Gazebo
Parking Features
Concrete, Auto Driveway Gate, Gated, Public, Circular Driveway, Direct Access, RV Access/Parking, Guest, Driveway, Parking Space, On Street
Parking Spots
3
Parking Total
3
Patio And Porch Features
Covered, Brick, Concrete, Cabana, Lanai, Rear Porch
Roof
Spanish Tile
Security Features
Fire Sprinkler System, Closed Circuit Camera(s), Fire and Smoke Detection System, 24 Hour Security, Security System, Automatic Gate
Spa Features
In Ground, Private
Stories
2
View
Mountain(s), Pool, Hills, Canyon, Panoramic
Window Features
Double Pane Windows
Financial
HOA Fee
$239
HOA Fee Frequency
Monthly
HOA Name
Via Verde Homeowners
HOA Phone
8552530153
Map
Community
- Address1527 Calle Cristina San Dimas CA
- CitySan Dimas
- CountyLos Angeles
- Zip Code91773
Market Summary
Current real estate data for Single Family in San Dimas as of Nov 03, 2026
67
Single Family Listed
86
Avg DOM
796
Avg $ / SqFt
$1,429,151
Avg List Price
Property Summary
- 1527 Calle Cristina San Dimas CA is a Single Family for sale in San Dimas, CA, 91773. It is listed for $2,759,900 and features 5 beds, 6 baths, and has approximately 7,265 square feet of living space, and was originally constructed in 1994. The current price per square foot is $380. The average price per square foot for Single Family listings in San Dimas is $796. The average listing price for Single Family in San Dimas is $1,429,151.
Similar Listings Nearby
 Courtesy of Pinnacle Real Estate Group. Disclaimer: All data relating to real estate for sale on this page comes from the Broker Reciprocity (BR) of the California Regional Multiple Listing Service. Detailed information about real estate listings held by brokerage firms other than include the name of the listing broker. Neither the listing company nor shall be responsible for any typographical errors, misinformation, misprints and shall be held totally harmless. The Broker providing this data believes it to be correct, but advises interested parties to confirm any item before relying on it in a purchase decision. Copyright 2026. California Regional Multiple Listing Service. All rights reserved.
1527 Calle Cristina
San Dimas, CA