
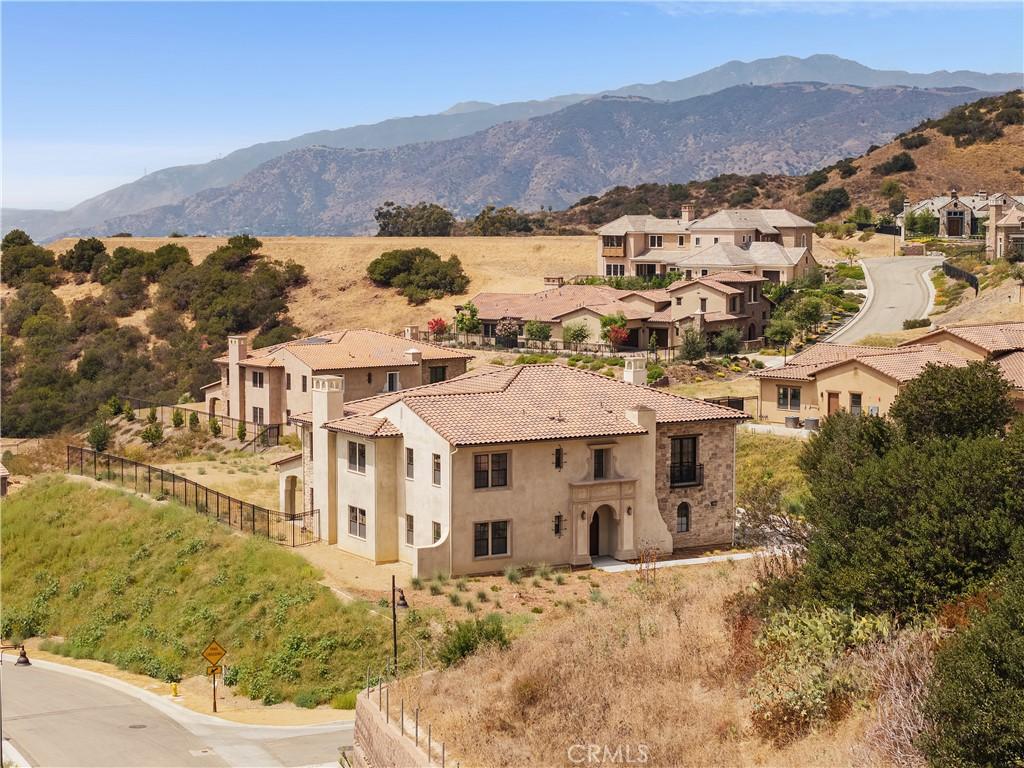
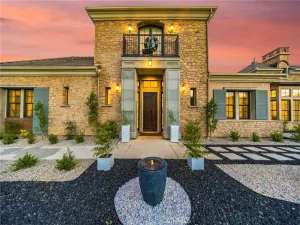
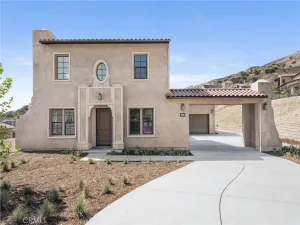
Nearly 6,000 SF Luxury Estate 1-Acre Homesite Guard-Gated Brasada Estates City-Light Views Situated behind the private guarded gates of prestigious Brasada Estates in the hills of San Dimas, this newly constructed Spanish-style luxury estate offers approximately 5,937 square feet of thoughtfully designed living space on an expansive approximately one-acre homesite with sweeping city-light views toward Downtown Los Angeles.
Designed for grand-scale entertaining, multigenerational living and everyday comfort, the residence features 5 bedrooms, 5.5 bathrooms, a private office, oversized upstairs loft and split 3-car garage. Step through the formal foyer into a dramatic open-concept interior defined by soaring ceilings, abundant natural light and impressive open-to-below architectural volume. At the heart of the home is an expansive great room with fireplace, measuring approximately 34 feet by 23 feet, flowing effortlessly into the gourmet kitchen and outdoor entertaining areas. The chef’s kitchen is designed as a gathering space with an oversized center island, breakfast area, abundant cabinetry, walk-in pantry and professional-grade Wolf, Sub-Zero and Cove appliances. A separate formal dining room provides additional space for entertaining. Exceptionally spacious downstairs bedroom and adjacent full bath create an ideal arrangement for multigenerational living, extended-stay guests or added privacy. A separate dedicated office provides a quiet work-from-home retreat. Upstairs, the impressive primary suite feels more like a private residence of its own, with an exceptionally spacious bedroom, oversized walk-in closet and spa-inspired bath featuring dual vanities, soaking tub, large shower and separate water closet. Secondary bedrooms offer private bath access and generous closet space. Designed to embrace Southern California indoor-outdoor living, the great room opens toward an approximately 33-foot-wide patio and expansive backyard. The homesite provides exceptional space to create a resort-style outdoor environment while enjoying hillside surroundings and glamorous city-light views. Brasada Estates is an exclusive private guard-gated luxury community surrounded by the San Gabriel Mountain foothills, convenient access to recreation, hiking, golf, shopping, dining and the 210 and 57 freeways. Los Angeles views with No Mello-Roos.
Designed for grand-scale entertaining, multigenerational living and everyday comfort, the residence features 5 bedrooms, 5.5 bathrooms, a private office, oversized upstairs loft and split 3-car garage. Step through the formal foyer into a dramatic open-concept interior defined by soaring ceilings, abundant natural light and impressive open-to-below architectural volume. At the heart of the home is an expansive great room with fireplace, measuring approximately 34 feet by 23 feet, flowing effortlessly into the gourmet kitchen and outdoor entertaining areas. The chef’s kitchen is designed as a gathering space with an oversized center island, breakfast area, abundant cabinetry, walk-in pantry and professional-grade Wolf, Sub-Zero and Cove appliances. A separate formal dining room provides additional space for entertaining. Exceptionally spacious downstairs bedroom and adjacent full bath create an ideal arrangement for multigenerational living, extended-stay guests or added privacy. A separate dedicated office provides a quiet work-from-home retreat. Upstairs, the impressive primary suite feels more like a private residence of its own, with an exceptionally spacious bedroom, oversized walk-in closet and spa-inspired bath featuring dual vanities, soaking tub, large shower and separate water closet. Secondary bedrooms offer private bath access and generous closet space. Designed to embrace Southern California indoor-outdoor living, the great room opens toward an approximately 33-foot-wide patio and expansive backyard. The homesite provides exceptional space to create a resort-style outdoor environment while enjoying hillside surroundings and glamorous city-light views. Brasada Estates is an exclusive private guard-gated luxury community surrounded by the San Gabriel Mountain foothills, convenient access to recreation, hiking, golf, shopping, dining and the 210 and 57 freeways. Los Angeles views with No Mello-Roos.
Property Details
Price:
$3,695,000
MLS #:
IV26082223
Status:
Active
Beds:
5
Baths:
6
Type:
Single Family
Subtype:
Single Family Residence
Neighborhood:
689sandimas
Listed Date:
Sep 3, 2026
Finished Sq Ft:
5,837
Lot Size:
43,188 sqft / 0.99 acres (approx)
Year Built:
2026
See this Listing
Schools
School District:
San Dimas
Interior
Appliances
DW, GO, GR, TW
Bathrooms
5 Full Bathrooms, 1 Half Bathroom
Cooling
CA
Flooring
WOOD
Heating
CF
Interior Features
ST, CRWN, OFP, PTRY, BC, HCEL, QTZC
Laundry Features
IR
Levels
U
Main Level Bathrooms
3
Main Level Bedrooms
2
Exterior
Architectural Style
SPN
Attached Garage YN
1
Common Walls
NCW
Community Features
SDW, SL, CRB, CW
Construction Materials
STC, CEL, DWAL
Exterior Features
LIT
Fencing
NO
Garage Spaces
3
New Construction YN
1
Other Structures
SEGAT
Parking Spots
5
Parking Total
5
Patio And Porch Features
CO, PTO, PO, POF
Roof
TLE
Security Features
_24HR, GA
Spa Features
NO
View
CI, HI, NE
Window Features
CAS, SCR, INSW
Financial
HOA Fee
$671
HOA Fee Frequency
MO
Map
Community
- Address2005 Trail Ridge LN San Dimas CA
- CitySan Dimas
- CountyLos Angeles
- Zip Code91773
Market Summary
Current real estate data for Single Family in San Dimas as of Oct 09, 2026
123
Single Family Listed
70
Avg DOM
499
Avg $ / SqFt
$860,803
Avg List Price
Property Summary
- 2005 Trail Ridge LN San Dimas CA is a Single Family for sale in San Dimas, CA, 91773. It is listed for $3,695,000 and features 5 beds, 6 baths, and has approximately 5,837 square feet of living space, and was originally constructed in 2026. The current price per square foot is $633. The average price per square foot for Single Family listings in San Dimas is $499. The average listing price for Single Family in San Dimas is $860,803.
Similar Listings Nearby
 Courtesy of EXP REALTY OF CALIFORNIA INC. Disclaimer: All data relating to real estate for sale on this page comes from the Broker Reciprocity (BR) of the California Regional Multiple Listing Service. Detailed information about real estate listings held by brokerage firms other than include the name of the listing broker. Neither the listing company nor shall be responsible for any typographical errors, misinformation, misprints and shall be held totally harmless. The Broker providing this data believes it to be correct, but advises interested parties to confirm any item before relying on it in a purchase decision. Copyright 2026. California Regional Multiple Listing Service. All rights reserved.
2005 Trail Ridge LN
San Dimas, CA