
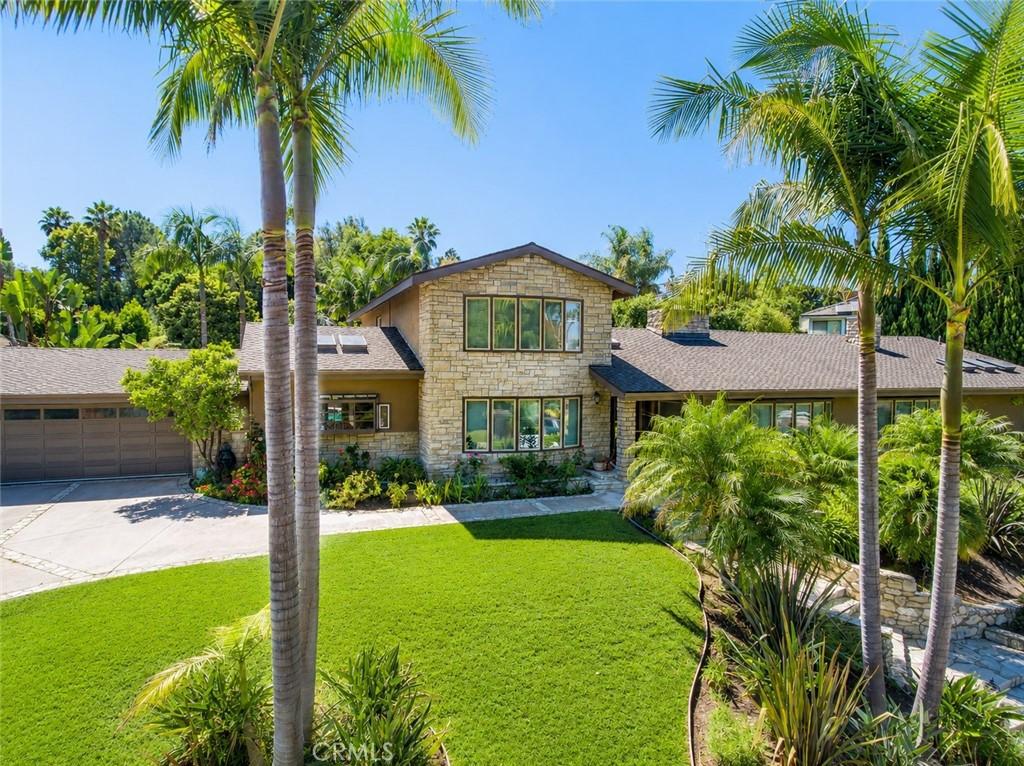
Welcome to 14 Palomino Lane,
Beautifully remodeled and thoughtfully reimagined, this 4-bedroom, 4-bathroom residence offers 4,032 sq ft of bright, open living space on an expansive 17,023 sq ft lot.
Designed for effortless everyday living and entertaining, the home features a stunning new kitchen with Taj Mahal quartz countertops, brand-new engineered wood flooring, fresh interior paint, and a seamless open-concept layout filled with natural light. Just off the living room, a stylish wet bar creates the perfect space for hosting guests. All bedrooms are very spacious and inviting. This home also features a formal dining room, oversized living room and den. Leased solar panels to offset the electricity bill, ($330 monthly).
The large scale primary suite is a true retreat, complete with a spa-inspired bathroom, private office or sitting area, and generous his-and-hers walk-in closets.
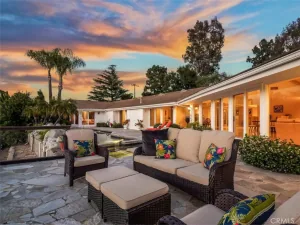
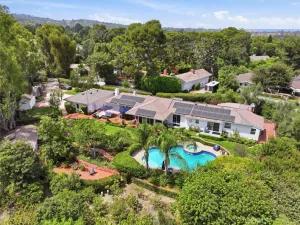
Outside, enjoy a private resort-style setting with a sparkling pebbletech pool and spa, lush tropical landscaping, and a custom covered BBQ bar with an inviting firepit and television. The property backs directly to the Scout House Trail horse trail, with horse trail access. Offering a rare combination of privacy and scenic surroundings.
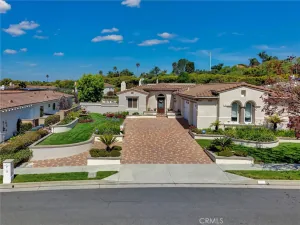
Additional highlights include solar panels, exceptional curb appeal, and access to top-rated schools. Blending sophisticated design, generous living spaces, and an ideal location, this turnkey home delivers the best of the Rolling Hills Estates lifestyle.
Beautifully remodeled and thoughtfully reimagined, this 4-bedroom, 4-bathroom residence offers 4,032 sq ft of bright, open living space on an expansive 17,023 sq ft lot.
Designed for effortless everyday living and entertaining, the home features a stunning new kitchen with Taj Mahal quartz countertops, brand-new engineered wood flooring, fresh interior paint, and a seamless open-concept layout filled with natural light. Just off the living room, a stylish wet bar creates the perfect space for hosting guests. All bedrooms are very spacious and inviting. This home also features a formal dining room, oversized living room and den. Leased solar panels to offset the electricity bill, ($330 monthly).
The large scale primary suite is a true retreat, complete with a spa-inspired bathroom, private office or sitting area, and generous his-and-hers walk-in closets.
Outside, enjoy a private resort-style setting with a sparkling pebbletech pool and spa, lush tropical landscaping, and a custom covered BBQ bar with an inviting firepit and television. The property backs directly to the Scout House Trail horse trail, with horse trail access. Offering a rare combination of privacy and scenic surroundings.
Additional highlights include solar panels, exceptional curb appeal, and access to top-rated schools. Blending sophisticated design, generous living spaces, and an ideal location, this turnkey home delivers the best of the Rolling Hills Estates lifestyle.
Property Details
Price:
$3,000,000
MLS #:
PW26171683
Status:
Active Under Contract
Beds:
5
Baths:
4
Type:
Single Family
Subtype:
Single Family Residence
Neighborhood:
165pvdrnorth
Listed Date:
Sep 29, 2026
Finished Sq Ft:
4,032
Lot Size:
17,023 sqft / 0.39 acres (approx)
Year Built:
1962
See this Listing
Schools
School District:
Palos Verdes Peninsula Unified
Elementary School:
Dapplegr
High School:
Palos Verdes Peninsula
Interior
Appliances
GD, MW, RF, BIR, DO
Bathrooms
4 Full Bathrooms
Cooling
CA
Flooring
TILE, STON, WOOD
Heating
SO, CF
Interior Features
WB, GRNC, QTZC
Laundry Features
IR, DINC, WINC
Levels
U
Main Level Bathrooms
3
Main Level Bedrooms
2
Exterior
Architectural Style
TRD
Attached Garage YN
1
Common Walls
NCW
Community Features
SL, SUB, CRB, HRS
Construction Materials
STC, FLG
Exterior Features
BQ
Fencing
WD
Garage Spaces
2
Parking Spots
7
Parking Total
7
Patio And Porch Features
CON, CO
Roof
CON, TLE
Security Features
SS
Spa Features
GN, IG
View
PL, TW, NE
Window Features
DPW
Financial
Map
Community
- Address14 Palomino LN Rolling Hills Estates CA
- CityRolling Hills Estates
- CountyLos Angeles
- Zip Code90274
Market Summary
Current real estate data for Single Family in Rolling Hills Estates as of Oct 01, 2026
28
Single Family Listed
117
Avg DOM
613
Avg $ / SqFt
$1,751,984
Avg List Price
Property Summary
- 14 Palomino LN Rolling Hills Estates CA is a Single Family for sale in Rolling Hills Estates, CA, 90274. It is listed for $3,000,000 and features 5 beds, 4 baths, and has approximately 4,032 square feet of living space, and was originally constructed in 1962. The current price per square foot is $744. The average price per square foot for Single Family listings in Rolling Hills Estates is $613. The average listing price for Single Family in Rolling Hills Estates is $1,751,984.
Similar Listings Nearby



 Courtesy of Nicholas Wolfs, Broker. Disclaimer: All data relating to real estate for sale on this page comes from the Broker Reciprocity (BR) of the California Regional Multiple Listing Service. Detailed information about real estate listings held by brokerage firms other than include the name of the listing broker. Neither the listing company nor shall be responsible for any typographical errors, misinformation, misprints and shall be held totally harmless. The Broker providing this data believes it to be correct, but advises interested parties to confirm any item before relying on it in a purchase decision. Copyright 2026. California Regional Multiple Listing Service. All rights reserved.
14 Palomino LN
Rolling Hills Estates, CA