
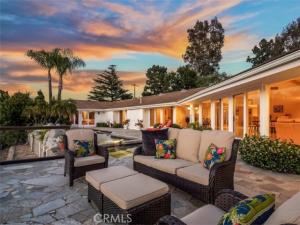
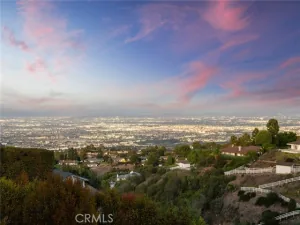
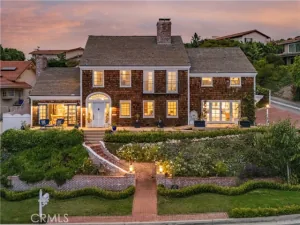
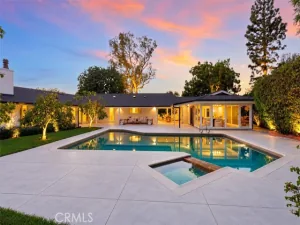
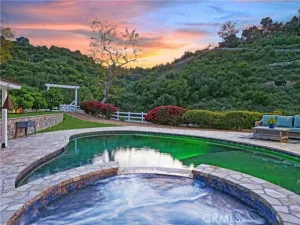
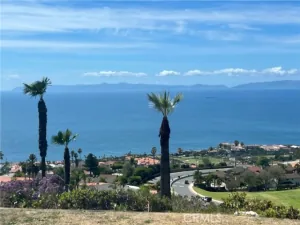
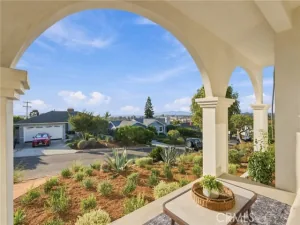
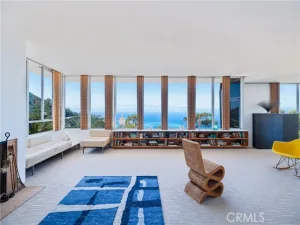
Perched at the heart of the prestigious 24-hour guard-gated city of Rolling Hills, this stunning single-level residence offers a rare sanctuary where breathtaking views, serene natural beauty, and refined luxury converge. The iconic Queen’s Necklace coastline, shimmering city lights, and a tranquil tree-lined canyon unfold before you, creating a living backdrop that is nothing short of extraordinary. A landscaped walkway leads to a secluded double-door entry, where open-beam cathedral ceilings, polished travertine tile floors, and abundant natural light set an immediate tone of quiet sophistication. Expansive picture windows and sliding glass doors wrap the entire home, dissolving the boundary between indoors and out, and drawing the serene gardens, patios, and sweeping vistas seamlessly into every room. The open living area flows gracefully from a formal living room and dining space to a casual dining area. Additionally, a large family room is nearby with its own fireplace for everyday enjoyment. A double-sided fireplace connects the living room to a versatile bonus room, ideal as an office, gym or tearoom. The chef’s kitchen is appointed with granite countertops, a breakfast bar, custom cabinetry, premium appliances, and a wine fridge. Every detail speaks to both culinary function and gracious entertaining. The private bedroom wing is a world apart. The primary suite is a true sanctuary, featuring a generous sitting area, a spacious walk-in closet and two additional closets. Meanwhile, the primary bathroom has a dual sink vanity, soaking tub, and shower. Two additional bedrooms are of good size, both with a walk-in closet and share a Jack-and-Jill bathroom. A privately located 4th bedroom en-suite offers flexibility as a guest/in-law retreat, while a powder room and laundry room complete the thoughtful floor plan. Outside, the grounds unfold into a lush, multi-tiered outdoor retreat. 4 gentle water fountains in separate garden courtyards fill the air with a soothing calm. A sparkling pool and spa face the open horizon with a sitting and lounging area, while a private wood deck offers the perfect perch for quiet reflection or meditation as the sun rises or the city lights begin to twinkle. A barn with two stables adds rare future potential to this already remarkable estate. To live in Rolling Hills is to live apart from the ordinary. Ensconced in privacy, surrounded by nature, and elevated above it all. This is a rare offer that defines a life well-lived.
Property Details
Price:
$3,500,000
MLS #:
PV26107296
Status:
Active
Beds:
4
Baths:
3.25
Type:
Single Family
Subtype:
Single Family Residence
Neighborhood:
166rollinghills
Listed Date:
May 18, 2026
Finished Sq Ft:
4,039
Lot Size:
50,540 sqft / 1.16 acres (approx)
Year Built:
1960
See this Listing
Schools
School District:
Palos Verdes Peninsula Unified
Elementary School:
Dapplegray
Middle School:
Miraleste
High School:
Peninsula
Interior
Appliances
Gas Cooktop, Disposal, Microwave, Built-In Range, Refrigerator, Recirculated Exhaust Fan, Ice Maker, Water Line to Refrigerator, Double Oven, Dishwasher
Bathrooms
2 Full Bathrooms, 1 Three Quarter Bathroom, 1 Half Bathroom
Cooling
Central Air, Zoned
Flooring
Tile, Carpet, Stone
Heating
Zoned, Central
Interior Features
Beamed Ceilings, High Ceilings, Recessed Lighting, Cathedral Ceiling(s), Granite Counters
Laundry Features
Inside, Gas Dryer Hookup, Laundry Room, Washer Hookup
Levels
One
Main Level Bathrooms
4
Main Level Bedrooms
4
Exterior
Architectural Style
Modern, Ranch
Association Amenities
Trail(s), Pet Rules, Horse Trails, Tennis Court(s), Pickleball, Controlled Access, Maintenance Grounds, Guard
Attached Garage YN
1
Common Walls
No Common Walls
Community Features
Suburban
Covered Spaces
3
Exterior Features
Rain Gutters, Stable
Garage Spaces
3
Lot Features
Lot Over 40000 Sqft, Landscaped, 0-1 Unit/Acre, Horse Property, Back Yard
Open Parking YN
1
Other Structures
Barn(s)
Parking Features
Paved, Built-In Storage, Driveway, Garage Door Opener, Garage Faces Side, Garage – Two Door
Parking Spots
3
Parking Total
3
Patio And Porch Features
Wood, Concrete, See Remarks, Patio Open, Stone, Deck
Security Features
Closed Circuit Camera(s), Carbon Monoxide Detector(s), 24 Hour Security, Security System, Smoke Detector(s), Gated with Guard, Gated Community
Spa Features
In Ground, Private, Heated
Stories
1
View
Coastline, Trees/Woods, City Lights, Canyon, Panoramic
Window Features
Skylight(s), Blinds
Financial
HOA Fee
$3,800
HOA Fee Frequency
Semi-Annually
HOA Name
Rolling Hills Community Association
HOA Phone
310-544-6222
Map
Community
- Address14 Georgeff Rolling Hills CA
- CityRolling Hills
- CountyLos Angeles
- Zip Code90274
Market Summary
Current real estate data for Single Family in Rolling Hills as of Oct 20, 2026
17
Single Family Listed
168
Avg DOM
1,115
Avg $ / SqFt
$5,326,294
Avg List Price
Property Summary
- 14 Georgeff Rolling Hills CA is a Single Family for sale in Rolling Hills, CA, 90274. It is listed for $3,500,000 and features 4 beds, 3 baths, and has approximately 4,039 square feet of living space, and was originally constructed in 1960. The current price per square foot is $867. The average price per square foot for Single Family listings in Rolling Hills is $1,115. The average listing price for Single Family in Rolling Hills is $5,326,294.
Similar Listings Nearby
 Courtesy of Keller Williams Palos Verdes. Disclaimer: All data relating to real estate for sale on this page comes from the Broker Reciprocity (BR) of the California Regional Multiple Listing Service. Detailed information about real estate listings held by brokerage firms other than include the name of the listing broker. Neither the listing company nor shall be responsible for any typographical errors, misinformation, misprints and shall be held totally harmless. The Broker providing this data believes it to be correct, but advises interested parties to confirm any item before relying on it in a purchase decision. Copyright 2026. California Regional Multiple Listing Service. All rights reserved.
14 Georgeff
Rolling Hills, CA