
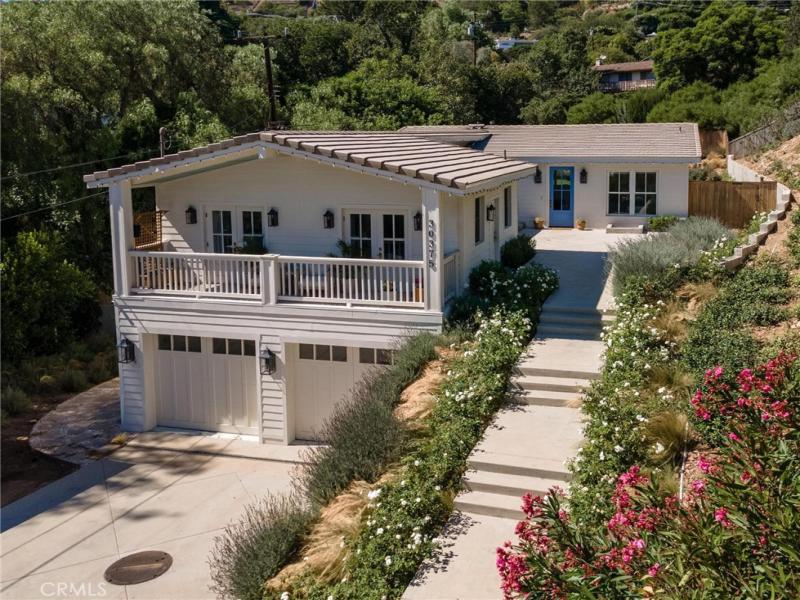
Thoughtfully built from the ground up, this newer construction Rancho Palos Verdes home features insulated concrete form (ICF) construction, using concrete and foam walls rather than the wood framing typical of most South Bay homes. With five bedrooms and four baths total, including an attached JADU, the home pairs quality construction with thoughtful design throughout.
The light, bright and airy open-concept living and dining areas sit under vaulted wood-beamed ceilings, with wide plank white oak flooring and a peekaboo ocean view from the dining room. One of the home’s standout features is its seamless indoor-outdoor living. NanaWall folding doors open the living area almost entirely to the patio and private backyard, allowing the two spaces to function as one and creating a natural extension of the home for everyday living and entertaining.
The kitchen centers around a large marble island overlooking the living space and is finished with custom cabinetry, a butler’s pantry, an ILVE range from Italy, and an under-counter nugget ice maker.
A library and office with custom cabinetry and shelving is tucked into a quieter part of the home, offering a more private space away from the main living areas. The primary suite is equally well considered, with a soaking tub, dual vanities, and two walk-in closets that bring both comfort and function to the space.
Three additional bedrooms are located on the same level, along with a laundry room where the attention to detail continues with custom cabinetry, marble countertops, and an undermount sink. The attached JADU has its own private entrance, the same wide plank white oak flooring as the main level, and two sets of double French doors that open to the same peekaboo ocean view.
Designer lighting and carefully selected hardware in polished nickel, unlacquered brass and copper carry the attention to detail throughout the home.
Located within the top-tier Palos Verdes School District and just minutes from some of the Peninsula’s best scenic hiking trails, including Abalone Cove, Terranea’s coastal trails, and Vicente Bluffs.
The light, bright and airy open-concept living and dining areas sit under vaulted wood-beamed ceilings, with wide plank white oak flooring and a peekaboo ocean view from the dining room. One of the home’s standout features is its seamless indoor-outdoor living. NanaWall folding doors open the living area almost entirely to the patio and private backyard, allowing the two spaces to function as one and creating a natural extension of the home for everyday living and entertaining.
The kitchen centers around a large marble island overlooking the living space and is finished with custom cabinetry, a butler’s pantry, an ILVE range from Italy, and an under-counter nugget ice maker.
A library and office with custom cabinetry and shelving is tucked into a quieter part of the home, offering a more private space away from the main living areas. The primary suite is equally well considered, with a soaking tub, dual vanities, and two walk-in closets that bring both comfort and function to the space.
Three additional bedrooms are located on the same level, along with a laundry room where the attention to detail continues with custom cabinetry, marble countertops, and an undermount sink. The attached JADU has its own private entrance, the same wide plank white oak flooring as the main level, and two sets of double French doors that open to the same peekaboo ocean view.
Designer lighting and carefully selected hardware in polished nickel, unlacquered brass and copper carry the attention to detail throughout the home.
Located within the top-tier Palos Verdes School District and just minutes from some of the Peninsula’s best scenic hiking trails, including Abalone Cove, Terranea’s coastal trails, and Vicente Bluffs.
Property Details
Price:
$3,499,000
MLS #:
SB26196308
Status:
Active
Beds:
5
Baths:
4
Type:
Single Family
Subtype:
Single Family Residence
Neighborhood:
167pvdreast
Listed Date:
Sep 14, 2026
Finished Sq Ft:
3,794
Lot Size:
24,462 sqft / 0.56 acres (approx)
Year Built:
2024
See this Listing
Schools
School District:
Palos Verdes Peninsula Unified
Interior
Appliances
DW, RF, WLR, GR, EO, DO, HOD, TW
Bathrooms
3 Full Bathrooms, 1 Half Bathroom
Cooling
CA, DL, ZN, ES, SR16
Flooring
STON, WOOD, CARP
Heating
HP, ZN, CF, FIR, ES
Interior Features
DATA, SUND, STNC, OFP, PTRY, BL, BC, CC
Laundry Features
GAS, IR, WH
Levels
U
Main Level Bathrooms
2
Main Level Bedrooms
1
Exterior
Architectural Style
CB
Attached Garage YN
1
Common Walls
NCW
Community Features
MTN
Construction Materials
CMT, ICF, CDR
Garage Spaces
2
Green Energy Efficient
WIN, DOR, APL
Parking Spots
8
Parking Total
8
Patio And Porch Features
CON, OPN, POF, POR
Roof
CON, FLT
Security Features
SS, SD, COD, PRKG, FRDW, FS
Spa Features
NO
View
OC, PE, TW
Window Features
CAS, SCR, INSW, DPW, ESW
Financial
Map
Community
- Address30375 Diamonte LN Rancho Palos Verdes CA
- CityRancho Palos Verdes
- CountyLos Angeles
- Zip Code90275
Market Summary
Current real estate data for Single Family in Rancho Palos Verdes as of Oct 09, 2026
185
Single Family Listed
78
Avg DOM
709
Avg $ / SqFt
$2,398,347
Avg List Price
Property Summary
- 30375 Diamonte LN Rancho Palos Verdes CA is a Single Family for sale in Rancho Palos Verdes, CA, 90275. It is listed for $3,499,000 and features 5 beds, 4 baths, and has approximately 3,794 square feet of living space, and was originally constructed in 2024. The current price per square foot is $922. The average price per square foot for Single Family listings in Rancho Palos Verdes is $709. The average listing price for Single Family in Rancho Palos Verdes is $2,398,347.
Similar Listings Nearby
 Courtesy of Compass. Disclaimer: All data relating to real estate for sale on this page comes from the Broker Reciprocity (BR) of the California Regional Multiple Listing Service. Detailed information about real estate listings held by brokerage firms other than include the name of the listing broker. Neither the listing company nor shall be responsible for any typographical errors, misinformation, misprints and shall be held totally harmless. The Broker providing this data believes it to be correct, but advises interested parties to confirm any item before relying on it in a purchase decision. Copyright 2026. California Regional Multiple Listing Service. All rights reserved.
30375 Diamonte LN
Rancho Palos Verdes, CA