
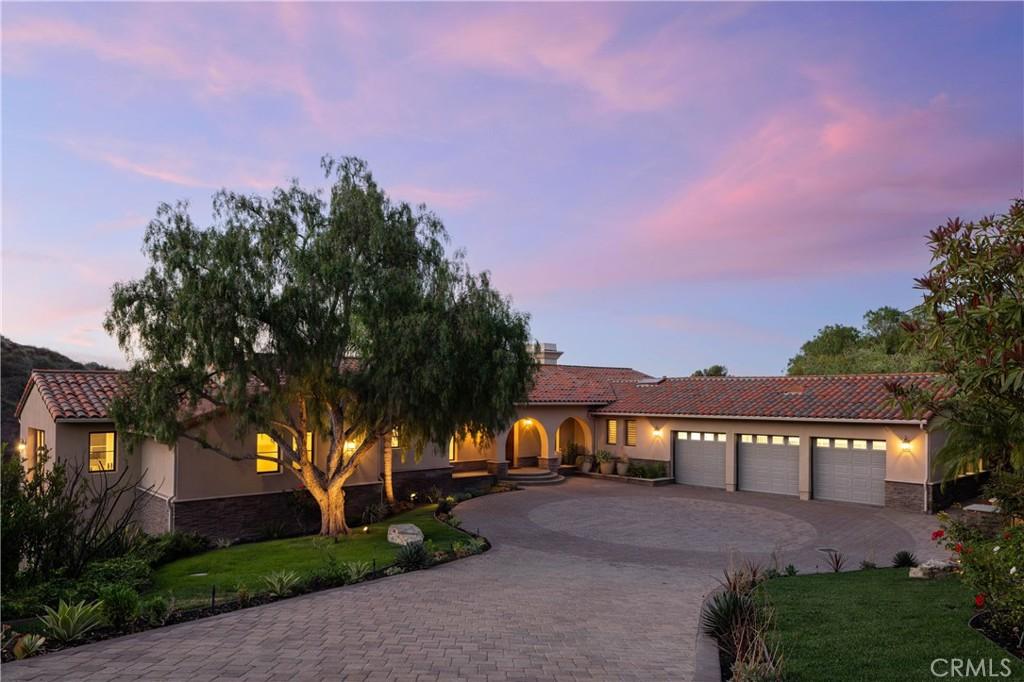
Set amid rolling hills and mature landscaping on approximately 1.7 acres, this private canyon retreat offers sweeping views, exceptional scale, and rare versatility. A long driveway leads to the secluded cul-de-sac setting, where a six-bedroom residence with four full bathrooms and one powder room is joined by an attached three-car garage and an approximately 3,200-square-foot detached workshop and garage with room for up to 10 additional vehicles.
Previously used for a classic-car collection, RV, and trailer, the detached structure includes a professional car lift, bathroom, and loft. Its generous proportions invite possibilities well beyond automotive use, from a future guest residence or private studio to an executive office, wellness space, or state-of-the-art workshop.
Approximately $200,000 has recently been invested in refreshing the property, including rebuilt and improved decks, fresh interior and exterior paint, updated bathroom hardware, new glass shower enclosures, and other enhancements throughout.
Inside, a dramatic foyer sets the tone with soaring ceilings, a skylight, and abundant natural light. Multiple living and dining spaces create an easy backdrop for everyday living and entertaining.
The recently remodeled kitchen pairs custom cabinetry and premium appliances with an expansive island. Nearby, a fireplace-warmed living room frames canyon views and the glittering lights of downtown Los Angeles, while glass doors open to a covered patio with a built-in barbecue.
Also on the main level are a formal dining room, an additional living room with its own fireplace and balcony, a powder room, and the private primary suite. Opening to a secluded balcony, the suite features two walk-in closets and a serene bath with a soaking tub, dual vanities, glass-enclosed shower, and double-sided fireplace.
One level below, five spacious secondary bedrooms provide flexible accommodations for family, guests, or work-from-home needs. One is currently appointed as an executive office with custom cherrywood cabinetry. A sauna and dedicated laundry room complete the level.
Outdoor living unfolds across multiple decks, patios, secluded lawns, a fire pit, and a sparkling pool and spa. Eighty-four seller-owned solar panels add energy efficiency.
Rarely does a property combine this degree of privacy, scale, functionality, and creative potential while remaining close to shopping, dining, and cultural attractions.
Previously used for a classic-car collection, RV, and trailer, the detached structure includes a professional car lift, bathroom, and loft. Its generous proportions invite possibilities well beyond automotive use, from a future guest residence or private studio to an executive office, wellness space, or state-of-the-art workshop.
Approximately $200,000 has recently been invested in refreshing the property, including rebuilt and improved decks, fresh interior and exterior paint, updated bathroom hardware, new glass shower enclosures, and other enhancements throughout.
Inside, a dramatic foyer sets the tone with soaring ceilings, a skylight, and abundant natural light. Multiple living and dining spaces create an easy backdrop for everyday living and entertaining.
The recently remodeled kitchen pairs custom cabinetry and premium appliances with an expansive island. Nearby, a fireplace-warmed living room frames canyon views and the glittering lights of downtown Los Angeles, while glass doors open to a covered patio with a built-in barbecue.
Also on the main level are a formal dining room, an additional living room with its own fireplace and balcony, a powder room, and the private primary suite. Opening to a secluded balcony, the suite features two walk-in closets and a serene bath with a soaking tub, dual vanities, glass-enclosed shower, and double-sided fireplace.
One level below, five spacious secondary bedrooms provide flexible accommodations for family, guests, or work-from-home needs. One is currently appointed as an executive office with custom cherrywood cabinetry. A sauna and dedicated laundry room complete the level.
Outdoor living unfolds across multiple decks, patios, secluded lawns, a fire pit, and a sparkling pool and spa. Eighty-four seller-owned solar panels add energy efficiency.
Rarely does a property combine this degree of privacy, scale, functionality, and creative potential while remaining close to shopping, dining, and cultural attractions.
Property Details
Price:
$3,995,000
MLS #:
NP26165591
Status:
Active Under Contract
Beds:
6
Baths:
5
Type:
Single Family
Subtype:
Single Family Residence
Neighborhood:
165pvdrnorth
Listed Date:
Sep 14, 2026
Finished Sq Ft:
6,080
Lot Size:
75,120 sqft / 1.72 acres (approx)
Year Built:
2001
See this Listing
Schools
School District:
Palos Verdes Peninsula Unified
Interior
Appliances
DW, FZ, MW, RF, GO, GS, _6BS, DO, HOD
Bathrooms
4 Full Bathrooms, 1 Half Bathroom
Cooling
CA
Flooring
TILE, CARP
Heating
FA, SO
Interior Features
BI, RECL, GRNC, TILC, BC
Laundry Features
IR, IN
Levels
U
Main Level Bathrooms
2
Main Level Bedrooms
1
Exterior
Common Walls
NCW
Community Features
SUB
Exterior Features
LIT
Garage Spaces
13
Other Structures
SA
Parking Spots
13
Parking Total
13
Spa Features
IG, PVT
View
CN, CI
Window Features
PLS, SK
Financial
Map
Community
- Address4347 Canyon View LN Palos Verdes Peninsula CA
- CityPalos Verdes Peninsula
- CountyLos Angeles
- Zip Code90274
Market Summary
Current real estate data for Single Family in Palos Verdes Peninsula as of Oct 09, 2026
22
Single Family Listed
59
Avg DOM
674
Avg $ / SqFt
$2,512,043
Avg List Price
Property Summary
- 4347 Canyon View LN Palos Verdes Peninsula CA is a Single Family for sale in Palos Verdes Peninsula, CA, 90274. It is listed for $3,995,000 and features 6 beds, 5 baths, and has approximately 6,080 square feet of living space, and was originally constructed in 2001. The current price per square foot is $657. The average price per square foot for Single Family listings in Palos Verdes Peninsula is $674. The average listing price for Single Family in Palos Verdes Peninsula is $2,512,043.
Similar Listings Nearby
 Courtesy of Coldwell Banker Realty. Disclaimer: All data relating to real estate for sale on this page comes from the Broker Reciprocity (BR) of the California Regional Multiple Listing Service. Detailed information about real estate listings held by brokerage firms other than include the name of the listing broker. Neither the listing company nor shall be responsible for any typographical errors, misinformation, misprints and shall be held totally harmless. The Broker providing this data believes it to be correct, but advises interested parties to confirm any item before relying on it in a purchase decision. Copyright 2026. California Regional Multiple Listing Service. All rights reserved.
4347 Canyon View LN
Palos Verdes Peninsula, CA