
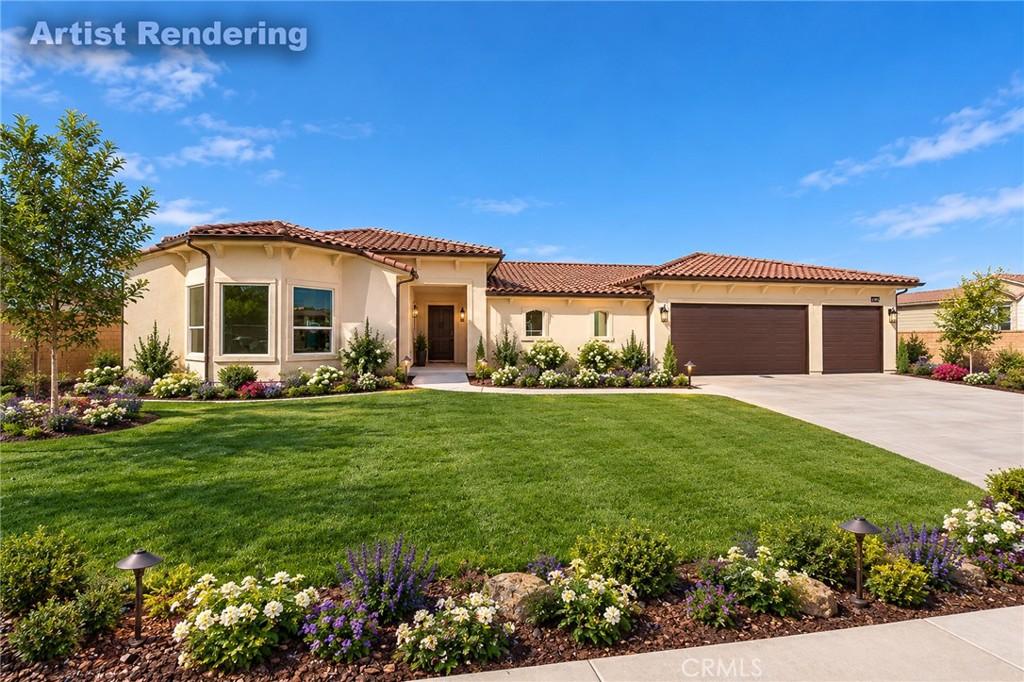
Welcome to this beautiful Single-Story home in this very desirable development in the Arlington Heights area. Enjoy the 4 bedrooms, including 2 master suites, 4.5 bathrooms, bonus room or office in approximately 3,672 square feet of living space on an oversized lot. This Custom build includes Paid off solar and an oversized 3-car garage. A courtyard entry welcomes you into a bright, open living space featuring 10’ high ceilings, large windows, and warm luxury vinyl wood plank flooring. The great room’s fireplace and substantial wood mantel create an inviting focal point, while the adjoining dining area overlooks the courtyard. Designed for gathering, the kitchen features white Shaker-style cabinetry, a generous center island, pendant lighting, a stainless steel 8 burner Viking range, pot filler, and large walk-in pantry. The spacious primary suite offers direct access to the covered rear patio and a bathroom with separate vanities, a freestanding soaking tub, walk-in shower, and 2 walk-in closets. The second master suite offers a spacious room and sitting area with a walk-in closet and tub/shower combo. Enjoy the expansive covered patio with ceiling fans and recessed lighting provides space for outdoor dining and relaxation, with views toward distant hills. The unfinished yard and courtyard offer a blank canvas to create your own outdoor retreat. The renderings of the landscaping, pool, spa, and outdoor enhancements are conceptual and are not existing improvements.
Property Details
Price:
$1,499,000
MLS #:
IV26204315
Status:
Active
Beds:
4
Baths:
5
Type:
Single Family
Subtype:
Single Family Residence
Neighborhood:
252riverside
Listed Date:
Oct 5, 2026
Finished Sq Ft:
3,672
Lot Size:
27,443 sqft / 0.63 acres (approx)
Year Built:
2026
See this Listing
Schools
School District:
Riverside Unified
Elementary School:
Victoria
Middle School:
Gage
High School:
Polytechnic
Interior
Appliances
DW, GD, MW, ESA, BIR, HC, HOD, TW
Bathrooms
4 Full Bathrooms, 1 Half Bathroom
Cooling
CA, ELC
Flooring
VINY, CARP
Heating
ELC, SO, CF, FIR
Interior Features
CF, RECL, OFP, PTRY, QTZC
Laundry Features
GAS, IR, IN
Levels
A
Main Level Bathrooms
4
Main Level Bedrooms
4
Exterior
Architectural Style
SPN
Attached Garage YN
1
Common Walls
NCW
Community Features
SL, CRB, CW, HIKI, BIKI
Construction Materials
SLD, STC, CON, DWAL, SFI
Exterior Features
RG
Fencing
BW, WI
Garage Spaces
3
New Construction YN
1
Parking Spots
3
Parking Total
3
Patio And Porch Features
CON, CO, POF
Roof
CON, SPT
Security Features
SD, COD, FS
Spa Features
NO
View
HI
Window Features
LWE, SCR
Financial
HOA Fee
$219
HOA Fee Frequency
MO
Map
Community
- Address7925 Featherstone CT Riverside CA
- CityRiverside
- CountyRiverside
- Zip Code92506
Market Summary
Current real estate data for Single Family in Riverside as of Oct 06, 2026
1,019
Single Family Listed
66
Avg DOM
306
Avg $ / SqFt
$690,369
Avg List Price
Property Summary
- 7925 Featherstone CT Riverside CA is a Single Family for sale in Riverside, CA, 92506. It is listed for $1,499,000 and features 4 beds, 5 baths, and has approximately 3,672 square feet of living space, and was originally constructed in 2026. The current price per square foot is $408. The average price per square foot for Single Family listings in Riverside is $306. The average listing price for Single Family in Riverside is $690,369.
Similar Listings Nearby
 Courtesy of KELLER WILLIAMS RIVERSIDE CENT. Disclaimer: All data relating to real estate for sale on this page comes from the Broker Reciprocity (BR) of the California Regional Multiple Listing Service. Detailed information about real estate listings held by brokerage firms other than include the name of the listing broker. Neither the listing company nor shall be responsible for any typographical errors, misinformation, misprints and shall be held totally harmless. The Broker providing this data believes it to be correct, but advises interested parties to confirm any item before relying on it in a purchase decision. Copyright 2026. California Regional Multiple Listing Service. All rights reserved.
7925 Featherstone CT
Riverside, CA