
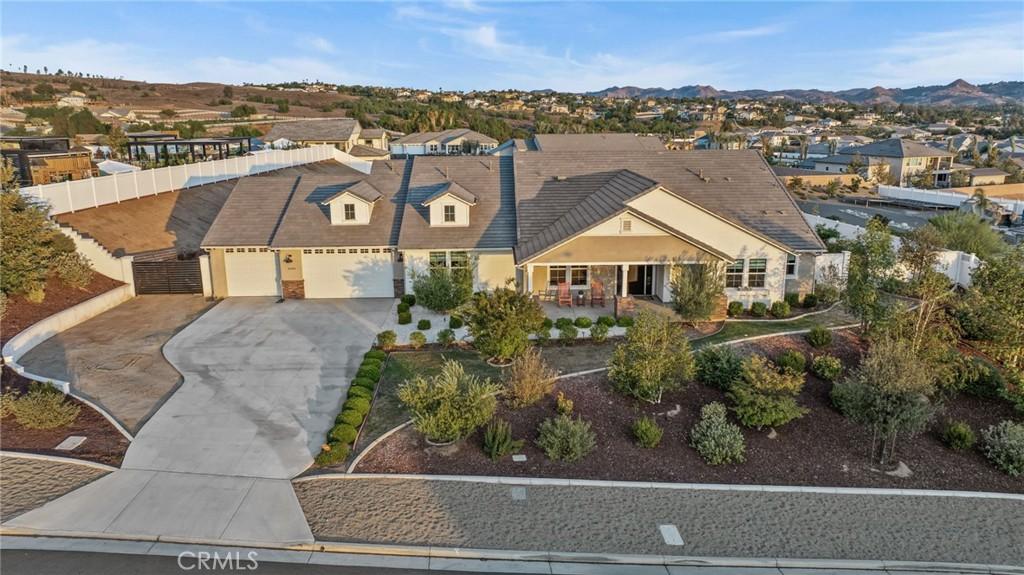
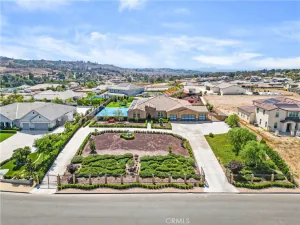
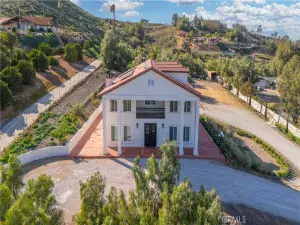
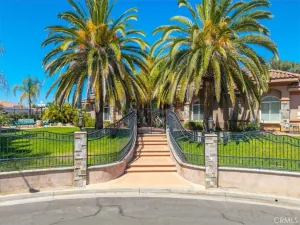
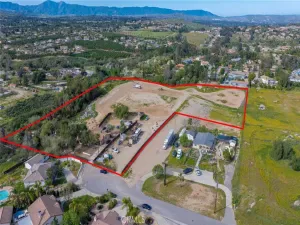
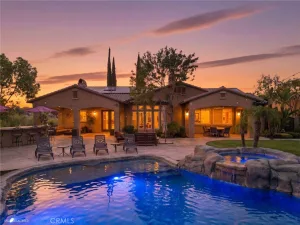
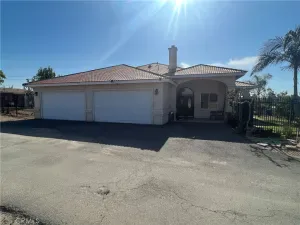
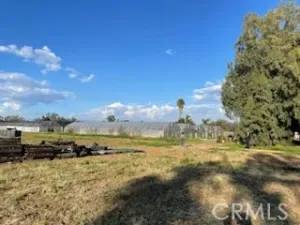
Stunning Executive Estate in Mockingbird Canyon/Welcome to this exceptional 4-bedroom,4.5-bath executive home offering approximately 4113 square feet of beautifully designed living space on an expansive .93-acre lot. The stunning open floorplan creates an effortless flow between the living spaces, perfect for both everyday living and entertaining. At the heart of the home is a gorgeous open-concept kitchen featuring upgraded stainless -steel appliances, a beverage refrigerator, two large pantries and a butler’s pantry, plus beautiful chocolate cabinetry continues throughout the home. Gorgeous LVP flooring, designer-style window coverings and thoughtful finishes add a sophisticated touch. Enhancing the living experience, the home includes a state-of-the-art framed art television system, seamlessly blending technology and design. When not in use, the TV transforms into a realistic, framed artwork display, elevating the aesthetic of the living spaces without compromising style. Each bedroom offers the luxury of a private bathroom, while one bedroom and bath feature a separate exterior private entry, offering flexibility for guests, extended family or a home office. The home provides an impressive array of living and entertaining spaces, including a formal living room, formal dining room and two- family rooms. Expansive sliding doors across the rear of the home open to the sprawling property, creating an ideal indoor-outdoor connection. Adding to the homes elevated comfort is a whole-home integrated scent diffusion system, designed to gently and consistently release customizable fragrances throughout the interior, creating a fresh, welcoming atmosphere in every room. Retreat to the generously sized bedrooms with walk -in closets, including select closets with custom organizers. Additional highlights include solar, a pull through 4-car garage and an expansive lot offering endless possibilities. This beautifully appointed Mockingbird Canyon estate combines space, style and functionality in an incredible setting. A truly exceptional executive home and an absolute must-see!
Property Details
Price:
$1,729,000
MLS #:
IG26176823
Status:
Active
Beds:
4
Baths:
5
Type:
Single Family
Subtype:
Single Family Residence
Neighborhood:
252riverside
Listed Date:
Aug 12, 2026
Finished Sq Ft:
4,113
Lot Size:
40,511 sqft / 0.93 acres (approx)
Year Built:
2023
See this Listing
Schools
School District:
Riverside Unified
Interior
Appliances
DW, GD, MW, RF, GR, GS, _6BS, SCO, VEF
Bathrooms
4 Full Bathrooms, 1 Half Bathroom
Cooling
CA
Flooring
VINY, CARP
Heating
CF
Interior Features
ST, RECL, HCEL, QTZC
Laundry Features
IR, IN
Levels
A
Main Level Bathrooms
5
Main Level Bedrooms
4
Exterior
Architectural Style
RAN
Attached Garage YN
1
Common Walls
NCW
Community Features
RUR
Fencing
WI, VNL
Garage Spaces
4
Green Energy Efficient
WIN, APL, THR, WTR
Parking Spots
4
Parking Total
4
Patio And Porch Features
CON, CO, SL, OPN, POF, POR
Roof
TLE
Security Features
SD, COD
Spa Features
NO
View
HI, MT
Window Features
BLI, SCR, DPW, DPC
Financial
Map
Community
- Address16369 Mariposa AV Riverside CA
- CityRiverside
- CountyRiverside
- Zip Code92504
Market Summary
Current real estate data for Single Family in Riverside as of Sep 27, 2026
951
Single Family Listed
65
Avg DOM
307
Avg $ / SqFt
$698,697
Avg List Price
Property Summary
- 16369 Mariposa AV Riverside CA is a Single Family for sale in Riverside, CA, 92504. It is listed for $1,729,000 and features 4 beds, 5 baths, and has approximately 4,113 square feet of living space, and was originally constructed in 2023. The current price per square foot is $420. The average price per square foot for Single Family listings in Riverside is $307. The average listing price for Single Family in Riverside is $698,697.
Similar Listings Nearby
 Courtesy of Century 21 Masters. Disclaimer: All data relating to real estate for sale on this page comes from the Broker Reciprocity (BR) of the California Regional Multiple Listing Service. Detailed information about real estate listings held by brokerage firms other than include the name of the listing broker. Neither the listing company nor shall be responsible for any typographical errors, misinformation, misprints and shall be held totally harmless. The Broker providing this data believes it to be correct, but advises interested parties to confirm any item before relying on it in a purchase decision. Copyright 2026. California Regional Multiple Listing Service. All rights reserved.
16369 Mariposa AV
Riverside, CA