
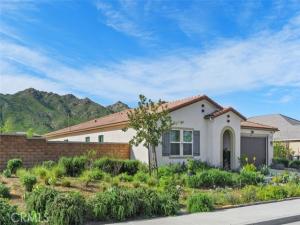
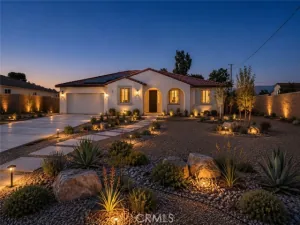
Experience elevated single story living in this former model home featuring open concept design, refined wood flooring, and abundant natural light throughout.
A private office offers flexibility for work or leisure. The gourmet kitchen includes white soft close cabinetry, granite countertops, a large island with seating for six, and Energy Star Whirlpool stainless steel appliances. It opens to the great room and dining area for seamless everyday living and entertaining. Expansive sliding doors highlight serene mountain views, and extend the living space to the backyard.
Secondary bedrooms feature mirrored wardrobe doors and share a guest bath with an adult height dual sink vanity. The spacious primary suite offers mountain views, an ensuite with dual sinks, white tile flooring, soaking tub, oversized shower, and a custom built in closet.
The low maintenance backyard is designed for relaxation and upscale entertaining that includes a large patio with pergola, premium artificial turf, in ground irrigation, and curated drought tolerant professional landscaping—ideal for relaxing or entertaining.
Additional high-end amenities include owned solar, a two car garage with EV charging, epoxy flooring, mixed block/wrought iron/vinyl fencing, indoor laundry with Whirlpool washer and dryer, custom draperies, integrated alarm and camera system, and select artwork. This home is Energy-Efficient!
Property Details
Price:
$855,000
MLS #:
IV26048577
Status:
Active
Beds:
4
Baths:
2
Type:
Single Family
Subtype:
Single Family Residence
Neighborhood:
252riverside
Listed Date:
Oct 1, 2026
Finished Sq Ft:
2,387
Lot Size:
11,992 sqft / 0.28 acres (approx)
Year Built:
2020
See this Listing
Schools
School District:
Riverside Unified
High School:
North
Interior
Appliances
ENERGY STAR Qualified Appliances, Disposal, Microwave, Refrigerator, Tankless Water Heater, Free-Standing Range, Gas Range, Dishwasher
Bathrooms
2 Full Bathrooms
Cooling
Central Air, ENERGY STAR Qualified Equipment
Flooring
Tile, Carpet, Wood
Heating
Central, ENERGY STAR Qualified Equipment
Interior Features
Block Walls, Pantry, Recessed Lighting, Open Floorplan, Granite Counters
Laundry Features
Laundry Room, Washer Included, Dryer Included
Levels
One
Main Level Bathrooms
2
Main Level Bedrooms
4
Exterior
Architectural Style
Spanish
Attached Garage YN
1
Common Walls
No Common Walls
Community Features
Biking
Construction Materials
Stucco
Covered Spaces
2
Exterior Features
Lighting
Fencing
Wood, Brick, Wrought Iron
Garage Spaces
2
Green Energy Efficient
Appliances, Doors, Water Heater
Lot Features
Level, Lot 10000-19999 Sqft
Open Parking YN
1
Parking Features
Garage, Driveway
Parking Spots
2
Parking Total
2
Patio And Porch Features
Patio Open, Patio
Roof
Green Roof, Composition, Tile
Security Features
Carbon Monoxide Detector(s), Security System, Smoke Detector(s)
Spa Features
None
Stories
1
View
Mountain(s)
Window Features
Drapes, ENERGY STAR Qualified Windows
Financial
Map
Community
- Address7633 River Gulch Riverside CA
- CityRiverside
- CountyRiverside
- Zip Code92507
Market Summary
Current real estate data for Single Family in Riverside as of Oct 24, 2026
695
Single Family Listed
63
Avg DOM
397
Avg $ / SqFt
$862,279
Avg List Price
Property Summary
- 7633 River Gulch Riverside CA is a Single Family for sale in Riverside, CA, 92507. It is listed for $855,000 and features 4 beds, 2 baths, and has approximately 2,387 square feet of living space, and was originally constructed in 2020. The current price per square foot is $358. The average price per square foot for Single Family listings in Riverside is $397. The average listing price for Single Family in Riverside is $862,279.
Similar Listings Nearby
 Courtesy of COLDWELL BANKER REALTY. Disclaimer: All data relating to real estate for sale on this page comes from the Broker Reciprocity (BR) of the California Regional Multiple Listing Service. Detailed information about real estate listings held by brokerage firms other than include the name of the listing broker. Neither the listing company nor shall be responsible for any typographical errors, misinformation, misprints and shall be held totally harmless. The Broker providing this data believes it to be correct, but advises interested parties to confirm any item before relying on it in a purchase decision. Copyright 2026. California Regional Multiple Listing Service. All rights reserved.
7633 River Gulch
Riverside, CA