
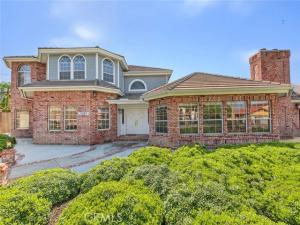
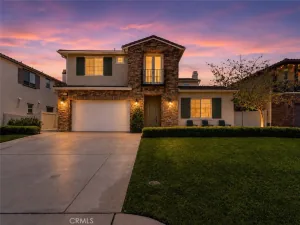
LOCATION & REDUCED TO SELL – VIEW! Million-Dollar Neighborhood, Exclusive security gated private 4,500 sf estate in East Colton Heights. 4 bed, 4.5 bath plus office sunroom & a 400 sf billiard room & a 2nd-floor loft den. Extra-large master bedroom on 1st floor with den & fireplace, 4 closets & 2-person jacuzzi. Architecturally designed & engineered split-face block fencing around entire property with wrought iron between columns. 16 ft custom privacy gate for security; space to park 2 40 ft RVs on cement OR 12 CARS with access for sewer, water & 50-amp service; plus an oversized 1,100 sf garage. Inground pebble play pool with jacuzzi is newly remodeled. Custom landscaping is designed for very low water usage & no need for a weekly gardener. Amenities include: top-end washer & dryer on storage pedestals, double oven, 2 microwaves, black glass refrigerator, central vac, 3 fireplaces, 3 a/c & heat units, extensive granite counters in large kitchen with island 2nd sink & laundry & 4 baths, high-quality diamond-designed 24″ x 24″ porcelain & wood floors throughout first floor of 3,000 sf. Home is partially furnished with 4 new large luxury shag rugs, 6 Persian-style rugs, Heritage Cherry Wood dining room hutch, Andersen Harvard Walnut executive desk & credenza, 2 glass-top desks, Olhausen 8′ billiard table, 4 bar stools & high glass tables, black metal lateral business 4-drawer filing cabinet & a 2-drawer, 11 ft black metal garage storage cabinets with workbench & 3 built-in TVs plus an elliptical exercise machine. The owner has spent over $400,000 on upgrades over the last 10 years. See to appreciate the amount of cement that the property includes for a very low-maintenance home on almost 1/2 acre
Property Details
Price:
$1,199,500
MLS #:
IV26185446
Status:
Active
Beds:
4
Baths:
4.25
Type:
Single Family
Subtype:
Single Family Residence
Neighborhood:
273colton
Listed Date:
Sep 27, 2026
Finished Sq Ft:
4,503
Lot Size:
18,100 sqft / 0.42 acres (approx)
Year Built:
1989
See this Listing
Schools
School District:
Colton Unified
Middle School:
Terrace Hills
High School:
Grand Terrace
Interior
Appliances
Gas Water Heater, Electric Oven, Double Oven, Electric Cooktop, Water Purifier, Water Line to Refrigerator, Ice Maker, Built-In Range, Refrigerator, Freezer, Disposal, Dishwasher, Trash Compactor, Vented Exhaust Fan, Microwave, Water Heater
Bathrooms
3 Full Bathrooms, 1 Three Quarter Bathroom, 1 Half Bathroom
Cooling
Electric, Whole House Fan, Central Air, See Remarks
Flooring
Tile, Carpet, Wood
Heating
Fireplace(s), Natural Gas, Forced Air, See Remarks, Central
Interior Features
Sunken Living Room, Balcony, Built-in Features, Attic Fan, High Ceilings, Ceiling Fan(s), Pantry, Recessed Lighting, Two Story Ceilings, Open Floorplan, Central Vacuum, Coffered Ceiling(s), Stone Counters, Cathedral Ceiling(s), Granite Counters
Laundry Features
Inside, Gas Dryer Hookup, Laundry Room, Washer Hookup, Washer Included, Dryer Included
Levels
Two
Main Level Bathrooms
3
Main Level Bedrooms
1
Exterior
Accessibility Features
36 Inch Or More Wide Halls, Accessible Doors, 2+ Access Exits, Adaptable For Elevator
Attached Garage YN
1
Common Walls
No Common Walls
Community Features
Gutters, Curbs, Street Lights, Sidewalks, Suburban
Construction Materials
Wood Siding, Brick, Drywall Walls
Covered Spaces
3
Exterior Features
Rain Gutters, Lighting
Fencing
Block, New Condition, Excellent Condition, Wrought Iron
Garage Spaces
3
Lot Features
Sprinklers Drip System, Sprinklers Timer, Yard, 0-1 Unit/Acre, Landscaped, Sprinklers In Rear, Sprinkler System, Sprinklers In Front, Lot 10000-19999 Sqft, Corner Lot
Open Parking YN
1
Parking Features
Gated, Garage Faces Side, See Remarks, Driveway Level, Garage – Three Door, RV Potential, Oversized, RV Access/Parking, Workshop in Garage, Concrete, RV Gated, Direct Access, RV Hook-Ups, Garage Door Opener
Parking Spots
3
Parking Total
3
Patio And Porch Features
Concrete
Roof
Concrete, Tile, Flat Tile
Security Features
Wired for Alarm System, Security Lights, Security System
Stories
2
View
Neighborhood
Window Features
Double Pane Windows, Blinds
Financial
Map
Community
- Address1597 Cindee Colton CA
- CityColton
- CountySan Bernardino
- Zip Code92324
Market Summary
Current real estate data for Single Family in Colton as of Oct 18, 2026
128
Single Family Listed
96
Avg DOM
338
Avg $ / SqFt
$486,054
Avg List Price
Property Summary
- 1597 Cindee Colton CA is a Single Family for sale in Colton, CA, 92324. It is listed for $1,199,500 and features 4 beds, 4 baths, and has approximately 4,503 square feet of living space, and was originally constructed in 1989. The current price per square foot is $266. The average price per square foot for Single Family listings in Colton is $338. The average listing price for Single Family in Colton is $486,054.
Similar Listings Nearby
 Courtesy of ANDERSON REAL ESTATE. Disclaimer: All data relating to real estate for sale on this page comes from the Broker Reciprocity (BR) of the California Regional Multiple Listing Service. Detailed information about real estate listings held by brokerage firms other than include the name of the listing broker. Neither the listing company nor shall be responsible for any typographical errors, misinformation, misprints and shall be held totally harmless. The Broker providing this data believes it to be correct, but advises interested parties to confirm any item before relying on it in a purchase decision. Copyright 2026. California Regional Multiple Listing Service. All rights reserved.
1597 Cindee
Colton, CA