
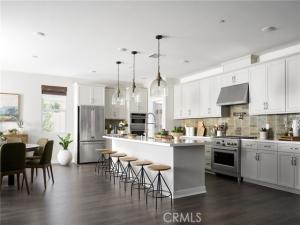
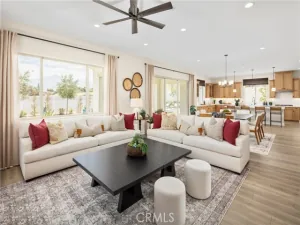
Plan 1 at Haven offers spacious single-story living with thoughtfully designed features and flexible options. At approximately 3,100 square feet, this home features an open-concept layout with a generous kitchen, walk-in pantry, and oversized island that flows seamlessly into the dining and great room—ideal for entertaining and everyday living.
The private primary suite is a true retreat with a large walk-in closet and spa-inspired bath, complete with a free standing tub and dual vanities. Two secondary bedrooms each feature their own walk-in closets, while a versatile playroom can be optioned as a fourth bedroom or guest suite with private bath.
Additional highlights include a laundry room with storage and tandem 3-car garage. Personalize your space with available options like a tech center, built-in desk, and covered outdoor patio. This home features upgraded finishes throughout, including upgraded countertops and upgraded flooring.
**Special incentives are also available when using the builder’s preferred lender.
**Some images may contain virtual renderings for illustrative purposes only.
Property Details
Price:
$1,176,500
MLS #:
OC26209343
Status:
Active
Beds:
5
Baths:
4.5
Type:
Single Family
Subtype:
Single Family Residence
Neighborhood:
267lomalinda
Listed Date:
Sep 25, 2026
Finished Sq Ft:
3,562
Lot Size:
20,200 sqft / 0.46 acres (approx)
Year Built:
2026
See this Listing
Schools
School District:
Redlands Unified
Interior
Appliances
Gas Cooktop, Microwave, Double Oven, Dishwasher
Bathrooms
4 Full Bathrooms, 1 Half Bathroom
Cooling
Central Air
Flooring
See Remarks
Heating
Central
Interior Features
Built-in Features, Pantry
Laundry Features
Gas Dryer Hookup, Laundry Room, Washer Hookup
Levels
One
Main Level Bathrooms
1
Main Level Bedrooms
1
Exterior
Architectural Style
See Remarks
Association Amenities
Management
Attached Garage YN
1
Common Walls
No Common Walls
Community Features
Mountainous, Street Lights, Urban, Sidewalks
Construction Materials
Stucco
Covered Spaces
3
Fencing
See Remarks
Garage Spaces
3
Green Energy Efficient
Appliances
Lot Features
Front Yard, Lot 20000-39999 Sqft
New Construction YN
1
Open Parking YN
1
Parking Features
Garage, Driveway
Parking Spots
3
Parking Total
3
Patio And Porch Features
Covered
Roof
Tile
Spa Features
None
Stories
1
View
None
Financial
HOA Fee
$123
HOA Fee Frequency
Monthly
HOA Name
COVENANT POINT
HOA Phone
800-232-7517
Map
Community
- Address26811 Oasis Lane Loma Linda CA
- CityLoma Linda
- CountySan Bernardino
- Zip Code92373
Market Summary
Current real estate data for Single Family in Loma Linda as of Oct 21, 2026
43
Single Family Listed
54
Avg DOM
383
Avg $ / SqFt
$895,861
Avg List Price
Property Summary
- 26811 Oasis Lane Loma Linda CA is a Single Family for sale in Loma Linda, CA, 92373. It is listed for $1,176,500 and features 5 beds, 5 baths, and has approximately 3,562 square feet of living space, and was originally constructed in 2026. The current price per square foot is $330. The average price per square foot for Single Family listings in Loma Linda is $383. The average listing price for Single Family in Loma Linda is $895,861.
Similar Listings Nearby

 Courtesy of Trumark Construction Services Inc. Disclaimer: All data relating to real estate for sale on this page comes from the Broker Reciprocity (BR) of the California Regional Multiple Listing Service. Detailed information about real estate listings held by brokerage firms other than include the name of the listing broker. Neither the listing company nor shall be responsible for any typographical errors, misinformation, misprints and shall be held totally harmless. The Broker providing this data believes it to be correct, but advises interested parties to confirm any item before relying on it in a purchase decision. Copyright 2026. California Regional Multiple Listing Service. All rights reserved.
26811 Oasis Lane
Loma Linda, CA