
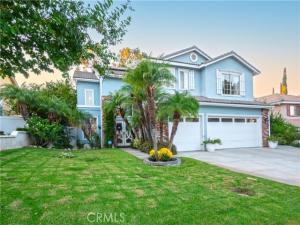
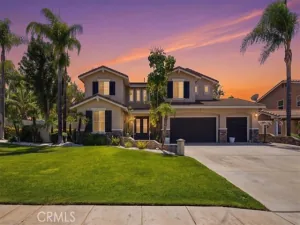
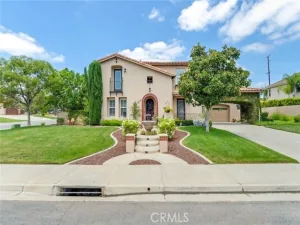
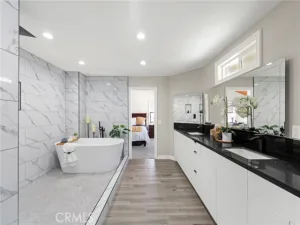
FIRST TIME ON THE MARKET ORIGINAL OWNERS SINCE IT WAS BUILT! In one of Riverside’s most desirable areas, adjacent to Canyon Crest and Sycamore Canyon Wilderness Park, a Sanctuary within a short walk, where you can see nature’s display on stage as you explore the trails. This Beautiful two-story home offers just under 3,000 square feet, 4 large bedrooms, an extra-large bonus bedroom, and 3 bathrooms, with a grand entrance through custom double beveled glass doors into a foyer with vaulted ceilings and custom light fixtures throughout. A large open kitchen is perfect for big get-togethers, with a pantry, stainless steel appliances, and an inviting family room with a custom limestone and stone fireplace and custom mantel. The home offers 1 downstairs bedroom, which can be used as an office, and 1 downstairs bath. A separate large laundry room offers ample cabinetry for storage and linens. The primary suite is upstairs, with a seamless open-concept design crowned by dramatic vaulted ceilings and a wall of panoramic windows framing sunset views in the evening, and a walk-in closet with 2 additional closets. The elegant washroom features a deep soaking tub and dual pedestal sinks. Through the custom French doors off the kitchen, you step into an exquisite backyard with ample room for a pool, plus 11,326 square feet of outdoor space. AN EXQUISITE HOME PRIVATELY NESTLED WITH A LUSH BOTANICAL SANCTUARY! A tranquil, park-like setting with mature trees, an exotic Dragon Tree, Jacarandas, Japanese Elms, and tropical palms, giant sagos, and the gentle cadence of a central fountain’s soothing whisper of flowing water, with sweeping beds of white iceburg roses framing vignettes of the city skyline and sunsets. This home has been maintained with pride of ownership, with new interior and exterior paint, custom front and French back doors, and custom wainscoting. This stunning backyard is truly a private oasis. The same commitment to comfort carries indoors. You will find 2 premium, three-year-old Ultra Prime HVAC LENNOX systems, a new furnace, Nest Wi-Fi thermostats, and a brand-new 29-panel solar array keeping your energy bills exceptionally low! This home is a rare offering of uncompromising quality, now on the market for the first time, and stands as a testament to the original owners’ vision of meticulous stewardship. Aside from the highly lived-in flooring, which is ready for a refresh, every detail of this home is in flawless, and in premium condition.
Property Details
Price:
$967,000
MLS #:
IV26215661
Status:
Active
Beds:
5
Baths:
3
Type:
Single Family
Subtype:
Single Family Residence
Neighborhood:
252riverside
Listed Date:
Oct 11, 2026
Finished Sq Ft:
2,995
Lot Size:
11,326 sqft / 0.26 acres (approx)
Year Built:
1998
See this Listing
Schools
School District:
Riverside Unified
Elementary School:
Emerson
Middle School:
Gage
High School:
King
Interior
Appliances
Convection Oven, Gas Cooktop, Microwave, Gas Water Heater, Free-Standing Range, Gas Range, Gas Oven, Dishwasher
Bathrooms
3 Full Bathrooms
Cooling
Gas, Dual, Central Air, See Remarks, ENERGY STAR Qualified Equipment
Flooring
See Remarks, Laminate
Heating
Fireplace(s), Solar, High Efficiency, See Remarks, Central, ENERGY STAR Qualified Equipment
Interior Features
High Ceilings, Pantry, Recessed Lighting, Tile Counters, Open Floorplan, Cathedral Ceiling(s), Ceramic Counters, Block Walls, Built-in Features, Wainscoting, Two Story Ceilings, Storage
Laundry Features
Inside, Gas Dryer Hookup, Laundry Room, Washer Hookup, See Remarks, Dryer Included
Levels
Two
Main Level Bathrooms
1
Main Level Bedrooms
1
Exterior
Accessibility Features
See Remarks
Architectural Style
Traditional, Contemporary, See Remarks
Attached Garage YN
1
Common Walls
1 Common Wall
Community Features
Curbs, Golf, Biking, Dog Park, Hiking, Mountainous, Foothills, Street Lights, Storm Drains, Preserve/Public Land, Sidewalks, Park
Construction Materials
Concrete, Stucco
Covered Spaces
3
Exterior Features
Rain Gutters, Lighting
Fencing
Block, Masonry, Vinyl, Privacy, See Remarks, Good Condition, Wrought Iron
Garage Spaces
3
Lot Features
Rectangular Lot, Sprinklers Timer, Yard, 0-1 Unit/Acre, Lawn, Landscaped, Sprinklers In Rear, Level with Street, Sprinkler System, Front Yard, Back Yard, Sprinklers In Front, Garden
Open Parking YN
1
Parking Features
Garage, Concrete, Driveway – Combination, Direct Access, Garage – Three Door, Garage Faces Front, Garage Door Opener
Parking Spots
3
Parking Total
3
Patio And Porch Features
Concrete, Patio Open, Patio
Roof
Tile, See Remarks
Security Features
Fire Sprinkler System, Wired for Alarm System, Security System, Smoke Detector(s)
Spa Features
None, See Remarks
Stories
2
View
Mountain(s), Neighborhood, See Remarks, Hills, Peek-A-Boo
Window Features
Double Pane Windows, Screens
Financial
Map
Community
- Address1438 Kirkmichael Circle Riverside CA
- CityRiverside
- CountyRiverside
- Zip Code92507
Market Summary
Current real estate data for Single Family in Riverside as of Oct 21, 2026
678
Single Family Listed
64
Avg DOM
396
Avg $ / SqFt
$864,167
Avg List Price
Property Summary
- 1438 Kirkmichael Circle Riverside CA is a Single Family for sale in Riverside, CA, 92507. It is listed for $967,000 and features 5 beds, 3 baths, and has approximately 2,995 square feet of living space, and was originally constructed in 1998. The current price per square foot is $323. The average price per square foot for Single Family listings in Riverside is $396. The average listing price for Single Family in Riverside is $864,167.
Similar Listings Nearby
 Courtesy of Vista Sotheby’s International Realty. Disclaimer: All data relating to real estate for sale on this page comes from the Broker Reciprocity (BR) of the California Regional Multiple Listing Service. Detailed information about real estate listings held by brokerage firms other than include the name of the listing broker. Neither the listing company nor shall be responsible for any typographical errors, misinformation, misprints and shall be held totally harmless. The Broker providing this data believes it to be correct, but advises interested parties to confirm any item before relying on it in a purchase decision. Copyright 2026. California Regional Multiple Listing Service. All rights reserved.
1438 Kirkmichael Circle
Riverside, CA