
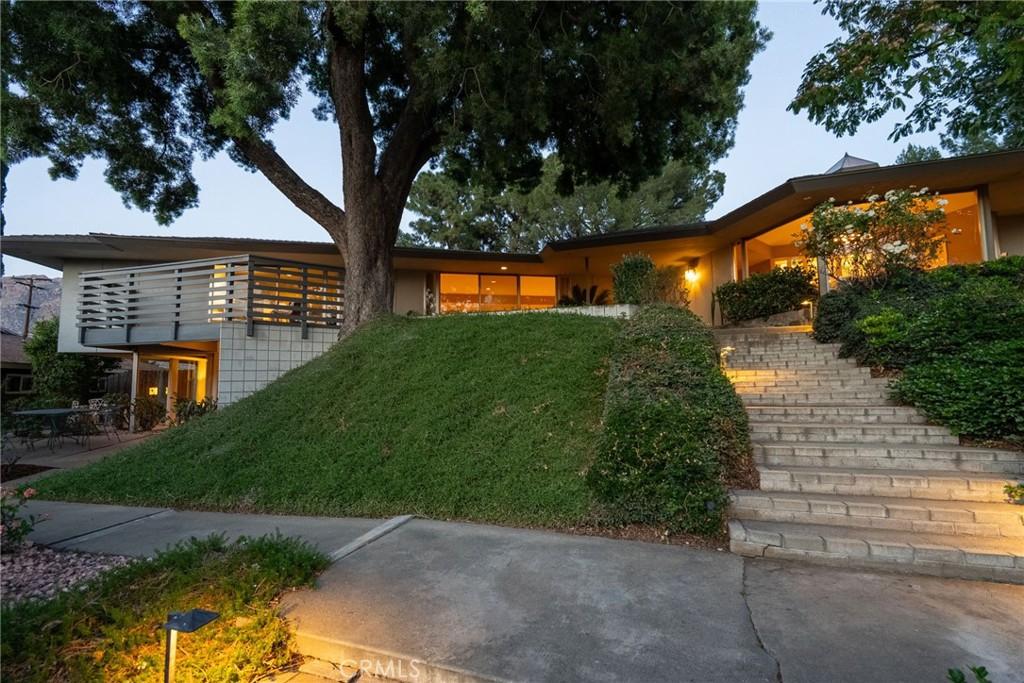
SYCAMORE CANYON-Your chance to own this incredible home at an unbelievable price improvement! Elevated atop the picturesque hillside of University City, adjacent to Sycamore Canyon Park and
Canyon Crest, this architectural gem is a true crown jewel. Designed to be his personal residence by the renowned Arthur Leonard Jacobson—a celebrated Southern California architect and UC Berkeley alumnus—this home embodies the spirit of mid-century modern design while offering
a lifestyle of elevated sophistication and timeless appeal. Jacobson was among the pioneers in post-WWII architecture. Among his most recognizable accomplishments is the Riverside Plaza, being the first major shopping center anchored by a large department store in Southern California.
This MCM home is enhanced by Prairie Style elements with its deep eaves and a horizontal ground-hugging design. Walls of glass invite breathtaking views from nearly every angle, immersing the 4/5 bedroom & 5 bath home in natural light. The living spaces are thoughtfully designed for both intimate gatherings & grand entertaining, from the striking fireplace anchoring the loggia to the expansive rumpus room below—an easy transformation into a junior ADU w/minimal modification.
The large master wing includes a corridor of closets, personal balcony, remarkable soaking tub+shower adjacent to a custom spa room/green house and a private courtyard. The kitchen is equipped with the finest of elements to include, warming drawers, customized cooking appliances & unique chef stations. Outside, the newer pool beckons, set against a backdrop of towering pines and lush layered gardens that create enchanting private vignettes, perfect for hosting unforgettable soirées under the stars. Back inside, imagine sipping beverages in the walnut-paneled, grass-paper accented home theater-library!
The lower-level rumpus room is equipped with a Preway-style cone fireplace, magnificent cork ceiling, kegerator, and walls of glass that lead to a private stone patio, plus a private bath/shower & connecting storage room (previously used as a bomb shelter & wine cellar).
Visionary design, luxurious details, and an undeniable sense of history converge to make this
home a rare masterpiece. Here, every moment feels like a celebration of style & comfort- California living at its finest.
Canyon Crest, this architectural gem is a true crown jewel. Designed to be his personal residence by the renowned Arthur Leonard Jacobson—a celebrated Southern California architect and UC Berkeley alumnus—this home embodies the spirit of mid-century modern design while offering
a lifestyle of elevated sophistication and timeless appeal. Jacobson was among the pioneers in post-WWII architecture. Among his most recognizable accomplishments is the Riverside Plaza, being the first major shopping center anchored by a large department store in Southern California.
This MCM home is enhanced by Prairie Style elements with its deep eaves and a horizontal ground-hugging design. Walls of glass invite breathtaking views from nearly every angle, immersing the 4/5 bedroom & 5 bath home in natural light. The living spaces are thoughtfully designed for both intimate gatherings & grand entertaining, from the striking fireplace anchoring the loggia to the expansive rumpus room below—an easy transformation into a junior ADU w/minimal modification.
The large master wing includes a corridor of closets, personal balcony, remarkable soaking tub+shower adjacent to a custom spa room/green house and a private courtyard. The kitchen is equipped with the finest of elements to include, warming drawers, customized cooking appliances & unique chef stations. Outside, the newer pool beckons, set against a backdrop of towering pines and lush layered gardens that create enchanting private vignettes, perfect for hosting unforgettable soirées under the stars. Back inside, imagine sipping beverages in the walnut-paneled, grass-paper accented home theater-library!
The lower-level rumpus room is equipped with a Preway-style cone fireplace, magnificent cork ceiling, kegerator, and walls of glass that lead to a private stone patio, plus a private bath/shower & connecting storage room (previously used as a bomb shelter & wine cellar).
Visionary design, luxurious details, and an undeniable sense of history converge to make this
home a rare masterpiece. Here, every moment feels like a celebration of style & comfort- California living at its finest.
Property Details
Price:
$1,199,000
MLS #:
IV26106680
Status:
Active
Beds:
5
Baths:
5
Type:
Single Family
Subtype:
Single Family Residence
Neighborhood:
252riverside
Listed Date:
Aug 26, 2026
Finished Sq Ft:
4,394
Lot Size:
28,314 sqft / 0.65 acres (approx)
Year Built:
1964
See this Listing
Schools
School District:
Moreno Valley Unified
Interior
Appliances
DW, GD, MW, RF, TC, ES, GO, GS, DO, GWH, SCO, VEF, WOD, WHU
Bathrooms
4 Full Bathrooms, 1 Half Bathroom
Cooling
CA
Flooring
TILE, WOOD, CARP
Heating
CF, FIR, WOD
Interior Features
BI, CF, IN, ST, WB, BAR, DATA, WDPW, LRBA, LRDA, PTRY, BL, BC
Laundry Features
ELC, GAS, GE, IR, IN, STK, DINC, WH, WINC
Levels
A
Main Level Bathrooms
4
Main Level Bedrooms
4
Exterior
Architectural Style
CB, MCM
Common Walls
NCW
Community Features
CRB, FHL, HIKI, BIKI
Construction Materials
BRK, STC, CON, DWAL
Exterior Features
LIT, RG
Fencing
WD
Other Structures
SHP, SBL, GR, SH
Parking Spots
2
Parking Total
2
Patio And Porch Features
CON, CO, DK, PTO, PO, SL, STN, OPN, POF, POR
Roof
ASP, SHN
Security Features
EXL, SS, SD, COD
Spa Features
AG
View
CI, CY, HI, MT, PA, TW, VA, NE
Window Features
BLI, CWC
Financial
Map
Community
- Address11517 Tulane Riverside CA
- CityRiverside
- CountyRiverside
- Zip Code92507
Market Summary
Current real estate data for Single Family in Riverside as of Oct 07, 2026
1,029
Single Family Listed
66
Avg DOM
306
Avg $ / SqFt
$690,274
Avg List Price
Property Summary
- 11517 Tulane Riverside CA is a Single Family for sale in Riverside, CA, 92507. It is listed for $1,199,000 and features 5 beds, 5 baths, and has approximately 4,394 square feet of living space, and was originally constructed in 1964. The current price per square foot is $273. The average price per square foot for Single Family listings in Riverside is $306. The average listing price for Single Family in Riverside is $690,274.
Similar Listings Nearby
 Courtesy of COMPASS. Disclaimer: All data relating to real estate for sale on this page comes from the Broker Reciprocity (BR) of the California Regional Multiple Listing Service. Detailed information about real estate listings held by brokerage firms other than include the name of the listing broker. Neither the listing company nor shall be responsible for any typographical errors, misinformation, misprints and shall be held totally harmless. The Broker providing this data believes it to be correct, but advises interested parties to confirm any item before relying on it in a purchase decision. Copyright 2026. California Regional Multiple Listing Service. All rights reserved.
11517 Tulane
Riverside, CA