
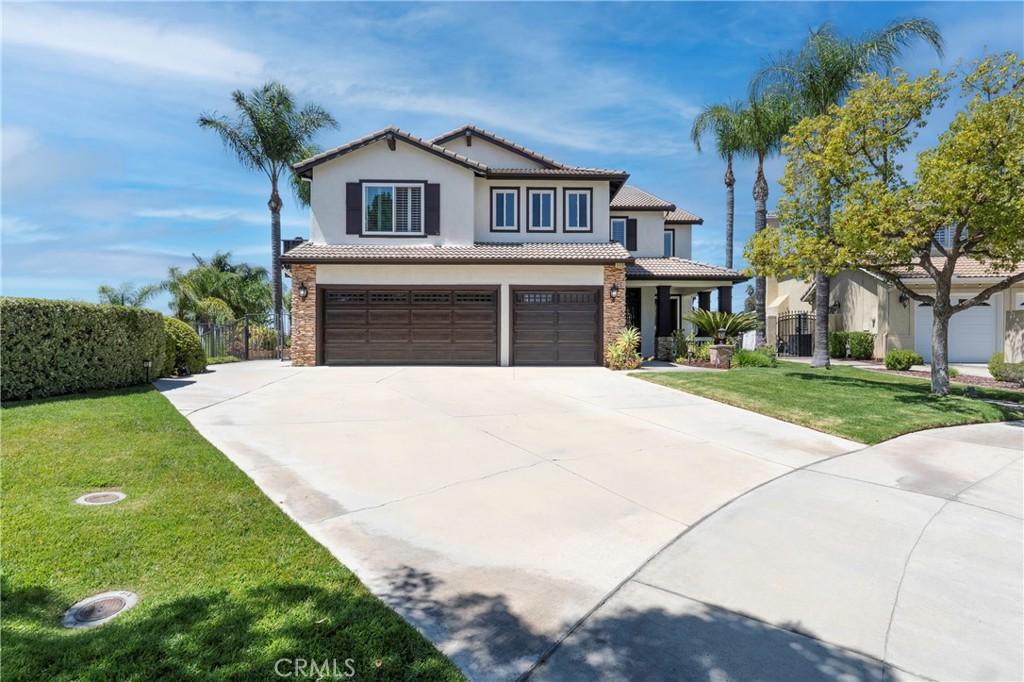
LOOK NO FURTHER… This stunning two-story pool home in Canyon Crest boasts unparalleled luxury. Situated on a peaceful cul-de-sac with only five homes, this upgraded residence sits on nearly half an acre of prime land, ideal for future Casita or ADU. Enjoy sweeping views of Sycamore Canyon Wilderness Park, city lights, and majestic sunsets. Upon entry through beveled glass doors, you’re greeted by travertine floors, vaulted ceilings, and a captivating artist’s depiction of Sycamore Canyon in the living and dining areas. Featuring 3 beds and 3 baths, each adorned with custom wood cabinets and granite countertops. A theater room with surround sound and a custom office with built-ins cater perfectly to entertainment and work needs. The chef’s kitchen boasts stainless steel appliances, granite counters, and a walk-in pantry. Step through French doors to a resort-style backyard oasis—complete with covered patio, surround sound, flat-screen TV, Dynasty barbecue island, outdoor fireplace, and Infinity-edge Pebble Tec pool and spa set amidst decorative concrete pavers and composite decking. The family room, anchored by a fireplace and custom wall unit, flows seamlessly into the kitchen, ideal for gatherings. A standout feature is the wine room wet bar with hammered wrought iron doors, perfect for connoisseurs. The primary suite offers dual mirrored closets, dual vanities, custom tumbled stone counters, soaking tub, and a separate shower. French doors lead to a balcony with a firepit and scenic views, complemented by a spiral staircase to the patio below. One bedroom includes its own balcony with stunning vistas. Additional highlights include water softener, crown molding, energy-efficient windows, Plantation Shutters, and a three-car garage. Perfectly located near Canyon Crest Country Club, UC Riverside, and Sycamore Canyon Wilderness Park for leisure and convenience. Easy access to shopping, dining, and major freeways (215, 60, 91). This turnkey home epitomizes luxury living in a tranquil, sought-after locale—offering comfort, elegance, and breathtaking views.
Property Details
Price:
$1,295,000
MLS #:
DW26159297
Status:
Active
Beds:
4
Baths:
3
Type:
Single Family
Subtype:
Single Family Residence
Neighborhood:
252riverside
Listed Date:
Jul 21, 2026
Finished Sq Ft:
2,995
Lot Size:
18,731 sqft / 0.43 acres (approx)
Year Built:
1998
See this Listing
Schools
School District:
Riverside Unified
Interior
Appliances
DW, GD, MW, RF, WLR, GO, GR, FSR, GWH, VEF, WS
Bathrooms
3 Full Bathrooms
Cooling
CA, ZN
Flooring
STON, CARP
Heating
FA, GAS, ZN, CF, FIR
Interior Features
BI, CF, FC, CRWN, RECL, WAIN, SUND, GRNC, STNC, PTRY, BL, CC, HCEL
Laundry Features
GAS, IG, DINC, WH, WINC
Levels
U
Main Level Bathrooms
1
Exterior
Architectural Style
TRD
Attached Garage YN
1
Common Walls
NCW
Community Features
SDW, STM, SL, CRB, PSV, BIKI
Construction Materials
STN, STC, DWAL
Exterior Features
BQ, RG, TV
Fencing
BW, ST, PIPE
Garage Spaces
3
Parking Spots
3
Parking Total
3
Patio And Porch Features
CO, DK, OPN, POF
Roof
CON, BRL
Security Features
SD, COD, FSDS, FS
Spa Features
IG, PVT
View
CN, CI, HI, MT, PA, PK, PL, NE
Window Features
PLS, SHT, DPW
Financial
Map
Community
- Address5419 Deveron CT Riverside CA
- CityRiverside
- CountyRiverside
- Zip Code92507
Market Summary
Current real estate data for Single Family in Riverside as of Sep 28, 2026
952
Single Family Listed
66
Avg DOM
307
Avg $ / SqFt
$698,546
Avg List Price
Property Summary
- 5419 Deveron CT Riverside CA is a Single Family for sale in Riverside, CA, 92507. It is listed for $1,295,000 and features 4 beds, 3 baths, and has approximately 2,995 square feet of living space, and was originally constructed in 1998. The current price per square foot is $432. The average price per square foot for Single Family listings in Riverside is $307. The average listing price for Single Family in Riverside is $698,546.
Similar Listings Nearby
 Courtesy of Stop Real Estate & Loans. Disclaimer: All data relating to real estate for sale on this page comes from the Broker Reciprocity (BR) of the California Regional Multiple Listing Service. Detailed information about real estate listings held by brokerage firms other than include the name of the listing broker. Neither the listing company nor shall be responsible for any typographical errors, misinformation, misprints and shall be held totally harmless. The Broker providing this data believes it to be correct, but advises interested parties to confirm any item before relying on it in a purchase decision. Copyright 2026. California Regional Multiple Listing Service. All rights reserved.
5419 Deveron CT
Riverside, CA