
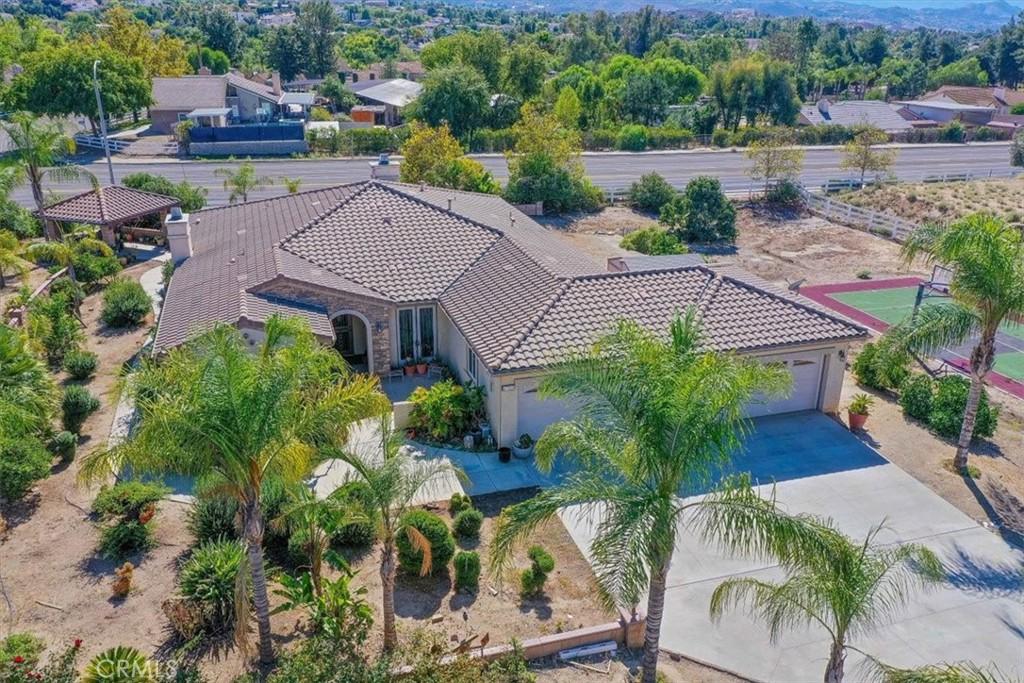
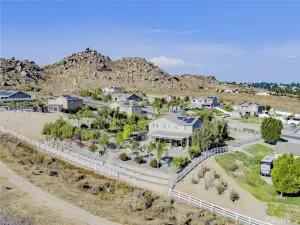
Elegant Single Level Home in the desirable area of Bridle Creek. This home is surrounded by an orchard of fruit trees, oranges, grapefruits, figs, apples, plums, tangerines, and many more. Offering a Luxury Primary Bedroom with lots of natural light peeking through the windows. Primary Bathroom with two separate sinks and a separate shower and tub makes it feel like royalty, with a spacious walk-in closet. Guest Bedroom with its own bathroom and walk-in closet. Bedroom on its own side with a full bathroom and double sinks next door. Double-door entry bonus/bedroom that can be utilized as an office. Kitchen with granite counters and lots of counter space and cabinets for storage, including a stovetop with double ovens and built-in pot shelves. Plantation shutters throughout the home. Family room with a cozy fireplace open to the Kitchen. Formal Living room and dining area with an elegant fireplace. Front Entry offers a courtyard with beautiful decorative stone leading you into your Home. Private French doors lead into your guest bedroom from the courtyard. Built-in basketball court for those fun days of entertaining. A shed in the backyard that can be used as storage, a playhouse, or a workout room. Covered patio in the backyard with a gazebo for those entertaining days. This home sits on a corner lot with lots of privacy. Four-car garage. This Home is on one acre of land and has lots of potential for building a second home or ADU and building your own swimming pool resort. Near the freeways and shopping. The Galleria at Tyler Mall is within minutes away and there are a few restaurants nearby.
Property Details
Price:
$1,175,000
MLS #:
IV26204757
Status:
Active
Beds:
3
Baths:
4
Type:
Single Family
Subtype:
Single Family Residence
Neighborhood:
252riverside
Listed Date:
Oct 1, 2026
Finished Sq Ft:
2,898
Lot Size:
43,560 sqft / 1.00 acres (approx)
Year Built:
2006
See this Listing
Schools
School District:
Riverside Unified
Interior
Appliances
DW, GD, MW, GO, GS, DO, GWH
Bathrooms
3 Full Bathrooms, 1 Half Bathroom
Cooling
CA, DL
Flooring
TILE, VINY, CARP
Heating
CF
Interior Features
CF, RECL, SUND, GRNC, TILC, OFP, HCEL
Laundry Features
GAS, IR, WH
Levels
A
Main Level Bathrooms
3
Main Level Bedrooms
3
Exterior
Attached Garage YN
1
Common Walls
NCW
Community Features
SL, HRS
Fencing
VNL
Garage Spaces
4
Other Structures
SBL, GZ
Parking Spots
4
Parking Total
4
Patio And Porch Features
PTO, OPN
Roof
TLE
Security Features
SD, AG, COD
Spa Features
NO
View
CI, MT, PE
Window Features
PLS, BLI
Financial
HOA Fee
$95
HOA Fee Frequency
MO
Map
Community
- Address17715 Timberview CR Riverside CA
- CityRiverside
- CountyRiverside
- Zip Code92504
Market Summary
Current real estate data for Single Family in Riverside as of Oct 02, 2026
1,002
Single Family Listed
64
Avg DOM
308
Avg $ / SqFt
$694,951
Avg List Price
Property Summary
- 17715 Timberview CR Riverside CA is a Single Family for sale in Riverside, CA, 92504. It is listed for $1,175,000 and features 3 beds, 4 baths, and has approximately 2,898 square feet of living space, and was originally constructed in 2006. The current price per square foot is $405. The average price per square foot for Single Family listings in Riverside is $308. The average listing price for Single Family in Riverside is $694,951.
Similar Listings Nearby
 Courtesy of Vista Sotheby’s International Realty. Disclaimer: All data relating to real estate for sale on this page comes from the Broker Reciprocity (BR) of the California Regional Multiple Listing Service. Detailed information about real estate listings held by brokerage firms other than include the name of the listing broker. Neither the listing company nor shall be responsible for any typographical errors, misinformation, misprints and shall be held totally harmless. The Broker providing this data believes it to be correct, but advises interested parties to confirm any item before relying on it in a purchase decision. Copyright 2026. California Regional Multiple Listing Service. All rights reserved.
17715 Timberview CR
Riverside, CA