
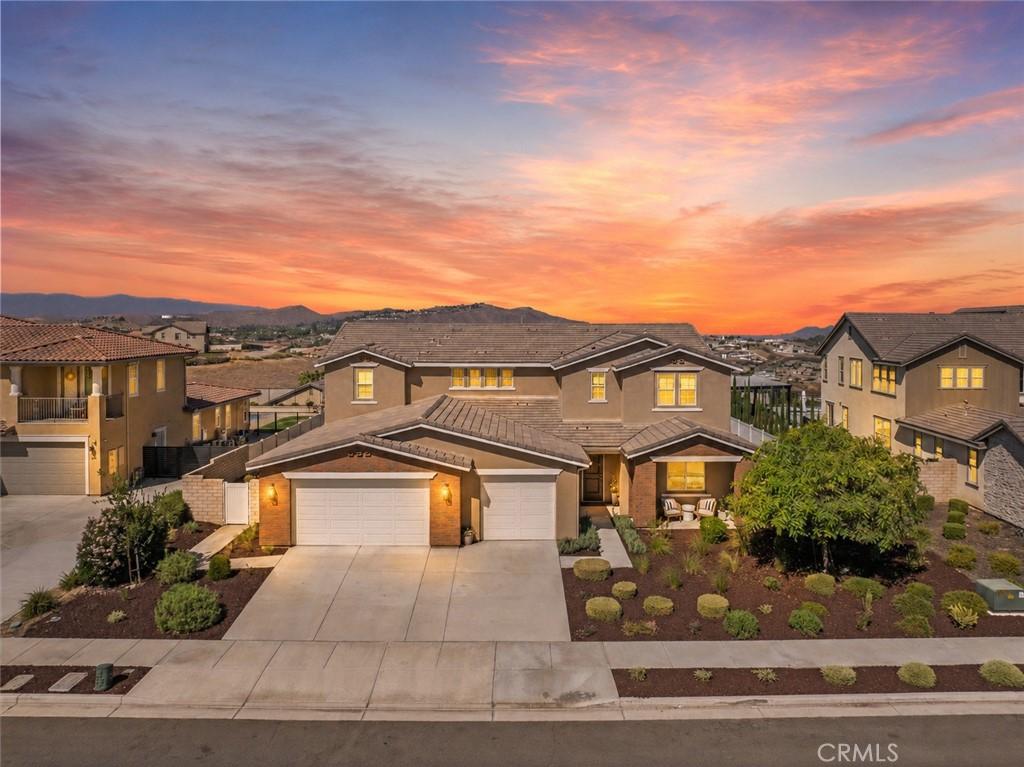
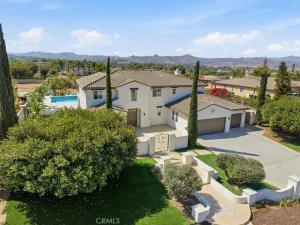
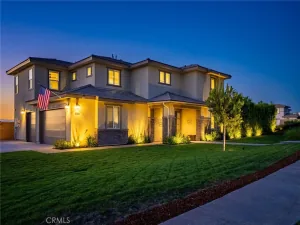
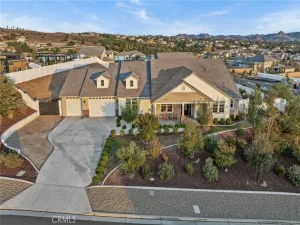
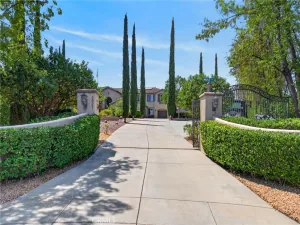
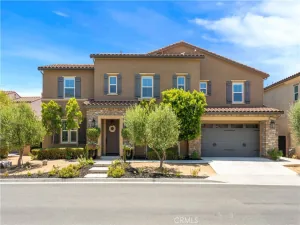
Don’t miss this incredible opportunity to own an exceptional original-owner estate in exclusive Tramonte at Citrus Heights! This 5-bedroom home offers a downstairs office and bedroom, multiple upstairs living areas, a 3-car garage and more than $500,000 in impressive upgrades! Drought-tolerant landscaping, brand-new mulch and upgraded exterior sconces create an impressive arrival.
Inside, enjoy a shiplap entryway, upgraded LVP and tile flooring, cleanable white-satin walls, designer light fixtures, ceiling fans and custom window treatments, including automated roller shades in the family room and primary bathroom. Formal dining showcases elegant wainscoting, while the powder room features custom wall detailing.
The open-concept kitchen, breakfast area and family room form the heart of the home. The incredible kitchen features an oversized island with honed quartz countertops, white cabinetry, champagne-bronze hardware and Delta faucets, farmhouse sink, pot filler, stainless appliances, upgraded lighting, open shelving and an extra-large pantry with refrigerator waterline. Adjoining mudroom offers built-in cabinets and drawers. The family room showcases custom-stained ceiling beams, shiplap, built-in shelving and matching cabinetry, plus a stone fireplace with wood mantel. Large windows and doors fill the space with natural light and connect it to the backyard.
Upstairs, the generous primary retreat opens to a private balcony with panoramic hillside and valley views. Its spa-inspired bathroom includes dual vanities, soaking tub, oversized glass-enclosed shower and large walk-in closet with custom shelving, drawers and a vanity area. Three additional bedrooms, a secondary family room and flexible loft/gym offer abundant usable space. Hallway cabinetry, upgraded bathroom details, an upstairs laundry room with upper and lower cabinets, utility sink and folding counters, adjacent walk-in storage and storage beneath the stairs complete the interior.
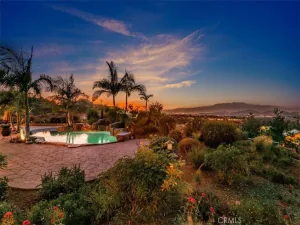
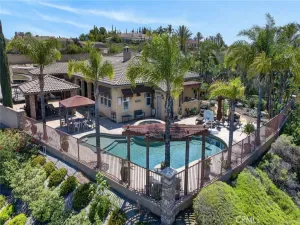
The resort-inspired backyard features a pool with built-in seating shelf, oversized 12-person spa, putting green, basketball court with Goalrilla CV60 hoop, LED lighting and Yard Guard, low-maintenance turf and a gas fire pit with glass surround. The covered outdoor kitchen includes a built-in barbecue and beverage refrigerator, while the California room offers a fireplace and mounted TV. Enjoy nearby parks, picnic areas and playgrounds. This exquisite Tramonte estate truly offers the complete package!
Inside, enjoy a shiplap entryway, upgraded LVP and tile flooring, cleanable white-satin walls, designer light fixtures, ceiling fans and custom window treatments, including automated roller shades in the family room and primary bathroom. Formal dining showcases elegant wainscoting, while the powder room features custom wall detailing.
The open-concept kitchen, breakfast area and family room form the heart of the home. The incredible kitchen features an oversized island with honed quartz countertops, white cabinetry, champagne-bronze hardware and Delta faucets, farmhouse sink, pot filler, stainless appliances, upgraded lighting, open shelving and an extra-large pantry with refrigerator waterline. Adjoining mudroom offers built-in cabinets and drawers. The family room showcases custom-stained ceiling beams, shiplap, built-in shelving and matching cabinetry, plus a stone fireplace with wood mantel. Large windows and doors fill the space with natural light and connect it to the backyard.
Upstairs, the generous primary retreat opens to a private balcony with panoramic hillside and valley views. Its spa-inspired bathroom includes dual vanities, soaking tub, oversized glass-enclosed shower and large walk-in closet with custom shelving, drawers and a vanity area. Three additional bedrooms, a secondary family room and flexible loft/gym offer abundant usable space. Hallway cabinetry, upgraded bathroom details, an upstairs laundry room with upper and lower cabinets, utility sink and folding counters, adjacent walk-in storage and storage beneath the stairs complete the interior.
The resort-inspired backyard features a pool with built-in seating shelf, oversized 12-person spa, putting green, basketball court with Goalrilla CV60 hoop, LED lighting and Yard Guard, low-maintenance turf and a gas fire pit with glass surround. The covered outdoor kitchen includes a built-in barbecue and beverage refrigerator, while the California room offers a fireplace and mounted TV. Enjoy nearby parks, picnic areas and playgrounds. This exquisite Tramonte estate truly offers the complete package!
Property Details
Price:
$1,499,900
MLS #:
IV26185133
Status:
Pending
Beds:
5
Baths:
4
Type:
Single Family
Subtype:
Single Family Residence
Neighborhood:
252riverside
Listed Date:
Sep 3, 2026
Finished Sq Ft:
4,425
Lot Size:
14,375 sqft / 0.33 acres (approx)
Year Built:
2021
See this Listing
Schools
School District:
Riverside Unified
Interior
Appliances
DW, GD, MW, WLR, GS, BBQ, DO, TW, VEF
Bathrooms
3 Full Bathrooms, 1 Half Bathroom
Cooling
CA, WHF
Heating
CF
Interior Features
AF, BI, CF, RECL, PTRY, BC, HCEL, QTZC
Laundry Features
IR, IN, UL, DINC, WINC
Levels
U
Main Level Bathrooms
2
Main Level Bedrooms
1
Exterior
Attached Garage YN
1
Common Walls
NCW
Community Features
SDW, SL, CRB, CW, MTN, PARK, HIKI
Exterior Features
BQ
Garage Spaces
3
Other Structures
SC, SH
Parking Spots
3
Parking Total
3
Patio And Porch Features
CO, SEE, POF
Security Features
SS, SD, WSEC, COD, FSDS, FS
Spa Features
IG, PVT
View
CI, HI, MT, PA, NE
Window Features
BLI, SHT, CWC, DPW
Financial
HOA Fee
$165
HOA Fee Frequency
MO
Map
Community
- Address17029 Doria CT Riverside CA
- CityRiverside
- CountyRiverside
- Zip Code92503
Market Summary
Current real estate data for Single Family in Riverside as of Sep 28, 2026
952
Single Family Listed
66
Avg DOM
307
Avg $ / SqFt
$698,546
Avg List Price
Property Summary
- 17029 Doria CT Riverside CA is a Single Family for sale in Riverside, CA, 92503. It is listed for $1,499,900 and features 5 beds, 4 baths, and has approximately 4,425 square feet of living space, and was originally constructed in 2021. The current price per square foot is $339. The average price per square foot for Single Family listings in Riverside is $307. The average listing price for Single Family in Riverside is $698,546.
Similar Listings Nearby
 Courtesy of ELEVATE REAL ESTATE AGENCY. Disclaimer: All data relating to real estate for sale on this page comes from the Broker Reciprocity (BR) of the California Regional Multiple Listing Service. Detailed information about real estate listings held by brokerage firms other than include the name of the listing broker. Neither the listing company nor shall be responsible for any typographical errors, misinformation, misprints and shall be held totally harmless. The Broker providing this data believes it to be correct, but advises interested parties to confirm any item before relying on it in a purchase decision. Copyright 2026. California Regional Multiple Listing Service. All rights reserved.
17029 Doria CT
Riverside, CA