
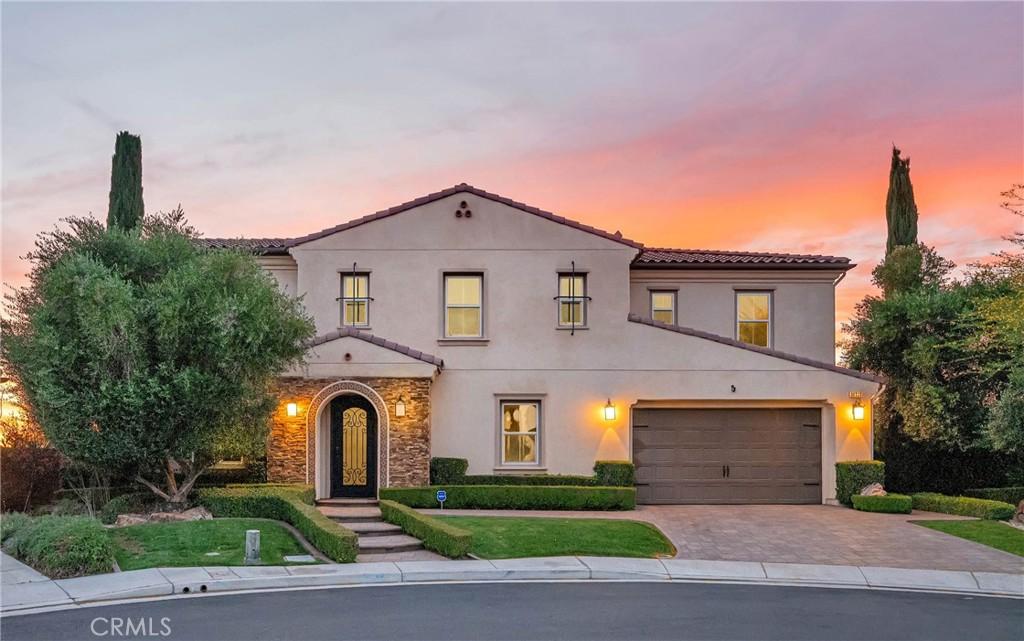
Pienza Court is the kind of address that earns its reputation quietly.
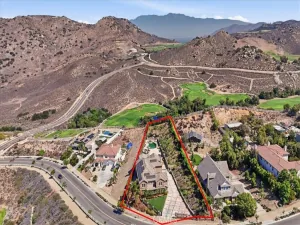
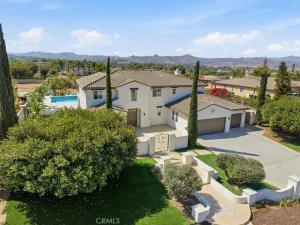
This is the highest lot in Bella Vista Estates — end of a cul-de-sac, the widest view frontage in the community, and nothing behind but the view: a nearly 180-degree sweep of the Inland Empire, from the Corona hills across the valley floor to Ontario, Rancho Cucamonga, and Riverside below. When the community was first announced, this was the lot every buyer wanted, and the developer had a waiting list to prove it. It existed once, and this is it.
The view changes character by the hour and never quite lets you take it for granted. At night, when the valley comes alive below you, it becomes something you find yourself standing at the window for without quite meaning to.
The owner has lived here since the community’s founding. Before a single finish was selected, the home’s major systems were rebuilt beyond the original builder’s specifications — because that was the standard from the beginning. The beauty you see rests on work you will never see, and buyers who have owned enough homes understand the difference.
When the folding glass walls are open, the great room, kitchen — Wolf cooktop, dramatic granite island — and covered California room become one unbroken space, the kind of indoor-outdoor flow that sounds like a cliché until you experience it on a warm evening with the valley glowing below. A second set of folding doors opens to a private side courtyard, a perfect spot to lounge with a good book. The California room seats Thanksgiving dinner for twenty outdoors, with the sunset and valley lights below doing the decorating. Other holidays dazzle as countless fireworks displays bloom across the horizon at once, all visible from this backyard — people who have stood here on those evenings stop trying to describe it and simply say you need to see it.
A pool and spa enclosed by mature hedging, a putting green, and a lower stone terrace open to the horizon to complete three distinct outdoor spaces — uncommon even within Bella Vista Estates. Inside: a two-story great room with stacked stone fireplace, formal dining, main-level office and guest suite, and a primary suite with its own fireplace, balcony, and a bath built around a freestanding tub. Designer furnishings are available.
Homes come up for sale in Bella Vista Estates from time to time. A location like this does not. For the buyer who has been waiting for the right one rather than the next one, this is it.
This is the highest lot in Bella Vista Estates — end of a cul-de-sac, the widest view frontage in the community, and nothing behind but the view: a nearly 180-degree sweep of the Inland Empire, from the Corona hills across the valley floor to Ontario, Rancho Cucamonga, and Riverside below. When the community was first announced, this was the lot every buyer wanted, and the developer had a waiting list to prove it. It existed once, and this is it.
The view changes character by the hour and never quite lets you take it for granted. At night, when the valley comes alive below you, it becomes something you find yourself standing at the window for without quite meaning to.
The owner has lived here since the community’s founding. Before a single finish was selected, the home’s major systems were rebuilt beyond the original builder’s specifications — because that was the standard from the beginning. The beauty you see rests on work you will never see, and buyers who have owned enough homes understand the difference.
When the folding glass walls are open, the great room, kitchen — Wolf cooktop, dramatic granite island — and covered California room become one unbroken space, the kind of indoor-outdoor flow that sounds like a cliché until you experience it on a warm evening with the valley glowing below. A second set of folding doors opens to a private side courtyard, a perfect spot to lounge with a good book. The California room seats Thanksgiving dinner for twenty outdoors, with the sunset and valley lights below doing the decorating. Other holidays dazzle as countless fireworks displays bloom across the horizon at once, all visible from this backyard — people who have stood here on those evenings stop trying to describe it and simply say you need to see it.
A pool and spa enclosed by mature hedging, a putting green, and a lower stone terrace open to the horizon to complete three distinct outdoor spaces — uncommon even within Bella Vista Estates. Inside: a two-story great room with stacked stone fireplace, formal dining, main-level office and guest suite, and a primary suite with its own fireplace, balcony, and a bath built around a freestanding tub. Designer furnishings are available.
Homes come up for sale in Bella Vista Estates from time to time. A location like this does not. For the buyer who has been waiting for the right one rather than the next one, this is it.
Property Details
Price:
$1,888,888
MLS #:
OC26145541
Status:
Active
Beds:
5
Baths:
5
Type:
Single Family
Subtype:
Single Family Residence
Neighborhood:
699notdefined
Listed Date:
Jul 8, 2026
Finished Sq Ft:
4,469
Lot Size:
9,583 sqft / 0.22 acres (approx)
Year Built:
2016
See this Listing
Schools
School District:
Riverside Unified
Elementary School:
Lake Mathews
Middle School:
Miller
High School:
Arlington
Interior
Appliances
DW, IM, MW, RF, GO, GR, BIR, _6BS, CO, DO, GWH, HOD, TW, VEF, WS
Bathrooms
4 Full Bathrooms, 1 Half Bathroom
Cooling
CA, ZN, WHF
Flooring
LAM, CARP
Heating
GAS, CF
Interior Features
AF, BI, CF, FU, ST, RECL, GRNC, OFP, PTRY, BL, BC, CC, HCEL, ILFP
Laundry Features
IR, UL
Levels
U
Main Level Bathrooms
2
Main Level Bedrooms
1
Exterior
Architectural Style
SPN
Attached Garage YN
1
Common Walls
NCW
Community Features
SDW, STM, SL, SUB, VLY, CRB, FHL, RAV
Construction Materials
STC, STVE
Direction Faces
S
Fencing
WI, VNL, XLNT
Garage Spaces
4
Other Structures
SH
Parking Spots
4
Parking Total
4
Patio And Porch Features
PTO, SEE
Roof
SPT
Security Features
SS, AG, CRD, FSDS, FS, GC
Spa Features
IG, PVT
View
CN, CI, HI, MT, PA, VA, ME
Window Features
SHT, CWC
Financial
HOA Fee
$375
HOA Fee Frequency
MO
Map
Community
- Address16727 Pienza CT Riverside CA
- CityRiverside
- CountyRiverside
- Zip Code92503
Market Summary
Current real estate data for Single Family in Riverside as of Aug 23, 2026
755
Single Family Listed
70
Avg DOM
317
Avg $ / SqFt
$737,393
Avg List Price
Property Summary
- 16727 Pienza CT Riverside CA is a Single Family for sale in Riverside, CA, 92503. It is listed for $1,888,888 and features 5 beds, 5 baths, and has approximately 4,469 square feet of living space, and was originally constructed in 2016. The current price per square foot is $423. The average price per square foot for Single Family listings in Riverside is $317. The average listing price for Single Family in Riverside is $737,393.
Similar Listings Nearby
 Courtesy of eXp Realty of California Inc. Disclaimer: All data relating to real estate for sale on this page comes from the Broker Reciprocity (BR) of the California Regional Multiple Listing Service. Detailed information about real estate listings held by brokerage firms other than include the name of the listing broker. Neither the listing company nor shall be responsible for any typographical errors, misinformation, misprints and shall be held totally harmless. The Broker providing this data believes it to be correct, but advises interested parties to confirm any item before relying on it in a purchase decision. Copyright 2026. California Regional Multiple Listing Service. All rights reserved.
16727 Pienza CT
Riverside, CA