
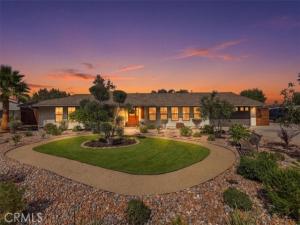
Privacy, space, and exceptional outdoor living come together at this extensively upgraded Woodcrest property. Set on a fully fenced acre backing to a private canyon, this 3-bedroom, 3-bath home offers approximately 2,442 square feet, a sweeping driveway, and a complete 2021 remodel. Cathedral ceilings, hardwood floors, and thoughtfully integrated technology complement a layout designed for comfortable living and entertaining.
The chef’s kitchen features a 48-inch range with dual ovens, a butler’s pantry, and a wine refrigerator, while the great room includes home theater audio. A Control4 smart-home system integrates lighting, thermostatic control, distributed music, and motorized window shades, with four touchpads for convenient access.
The backyard delivers a resort-style experience with a saltwater pool, Baja shelf, separate toddler pool, six-person spa, putting green, and an expansive raised-bed vegetable and herb garden. A covered 16-by-40-foot California room features quartz counters, a built-in BBQ, pizza oven, refrigerator, storage, and fireplace. Enjoy city views from the natural gas fire pit, with custom lighting and outdoor speakers setting the scene. Low-maintenance turf and drought-tolerant landscaping with controlled irrigation complete the grounds.
A standout feature is the detached 1,500-square-foot shop, equipped with lighting, TV, audio, and two powered roll-up doors—an impressive space for hobbies, projects, vehicle storage, or a workshop. A 20-foot storage container behind the shop, two-car garage, and large gravel parking area provide additional flexibility.
Extensive upgrades include an owned 40-panel solar system with two backup batteries, whole-house water filtration, a whole-house fan, 16-camera surveillance, a security system, and Yale keypad entry locks. Programmable under-eave holiday lighting and conduit prewiring for a future powered driveway gate and lighting add thoughtful finishing touches. An exceptional opportunity to enjoy an upgraded home with room to entertain, create, and unwind in a quiet Woodcrest setting.
Property Details
Price:
$1,250,000
MLS #:
IV26229030
Status:
Active
Beds:
3
Baths:
3
Type:
Single Family
Subtype:
Single Family Residence
Neighborhood:
252riverside
Listed Date:
Oct 22, 2026
Finished Sq Ft:
2,442
Lot Size:
39,640 sqft / 0.91 acres (approx)
Year Built:
1980
See this Listing
Schools
School District:
Riverside Unified
Interior
Appliances
Disposal, Gas Water Heater, Range Hood, Gas Range, Double Oven, Gas Oven, Dishwasher
Bathrooms
3 Full Bathrooms
Cooling
Central Air
Flooring
Wood
Heating
Central
Interior Features
Wired for Data, Quartz Counters, Ceiling Fan(s), Recessed Lighting, Open Floorplan, Storage, Copper Plumbing Full, Wired for Sound
Laundry Features
Inside
Levels
One
Main Level Bathrooms
3
Main Level Bedrooms
3
Exterior
Architectural Style
Ranch
Attached Garage YN
1
Common Walls
No Common Walls
Community Features
Suburban
Covered Spaces
2
Exterior Features
Barbecue, Lighting
Fencing
Vinyl
Garage Spaces
2
Lot Features
Patio Home, Landscaped, Sprinklers Timer, Front Yard, Sprinkler System, Back Yard, Lot 20000-39999 Sqft
Open Parking YN
1
Other Structures
Second Garage Detached
Parking Features
Concrete, Direct Access, Garage – Single Door, Garage Faces Front, Driveway
Parking Spots
2
Parking Total
2
Patio And Porch Features
Covered, Wood, Patio Open, Patio
Roof
Composition
Security Features
Carbon Monoxide Detector(s), Security System, Smoke Detector(s)
Spa Features
Private, Above Ground
Stories
1
View
Pool, Canyon, Panoramic
Window Features
Double Pane Windows, Blinds
Financial
Map
Community
- Address16120 Pick Riverside CA
- CityRiverside
- CountyRiverside
- Zip Code92504
Market Summary
Current real estate data for Single Family in Riverside as of Oct 23, 2026
693
Single Family Listed
63
Avg DOM
397
Avg $ / SqFt
$864,836
Avg List Price
Property Summary
- 16120 Pick Riverside CA is a Single Family for sale in Riverside, CA, 92504. It is listed for $1,250,000 and features 3 beds, 3 baths, and has approximately 2,442 square feet of living space, and was originally constructed in 1980. The current price per square foot is $512. The average price per square foot for Single Family listings in Riverside is $397. The average listing price for Single Family in Riverside is $864,836.
Similar Listings Nearby
 Courtesy of Tower Agency. Disclaimer: All data relating to real estate for sale on this page comes from the Broker Reciprocity (BR) of the California Regional Multiple Listing Service. Detailed information about real estate listings held by brokerage firms other than include the name of the listing broker. Neither the listing company nor shall be responsible for any typographical errors, misinformation, misprints and shall be held totally harmless. The Broker providing this data believes it to be correct, but advises interested parties to confirm any item before relying on it in a purchase decision. Copyright 2026. California Regional Multiple Listing Service. All rights reserved.
16120 Pick
Riverside, CA