
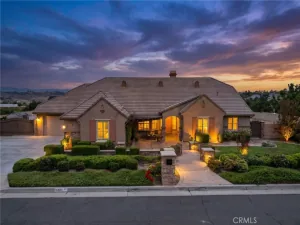
This extraordinary Riverside equestrian estate is more than a home—it offers an exceptional combination of luxury living, functionality, privacy, and a true ranch lifestyle.
The residence features cherry hardwood flooring, spacious living areas, a climate-controlled 315-bottle wine cellar, and a chef’s kitchen with granite countertops, a 36″ Wolf gas range with griddle, matching hood, peninsula seating, and space for a 48″ Sub-Zero refrigerator. The private primary suite includes French doors to a covered patio, an oversized walk-in closet, and a spa-inspired bath with soaking tub, walk-in shower, and dual vanities.
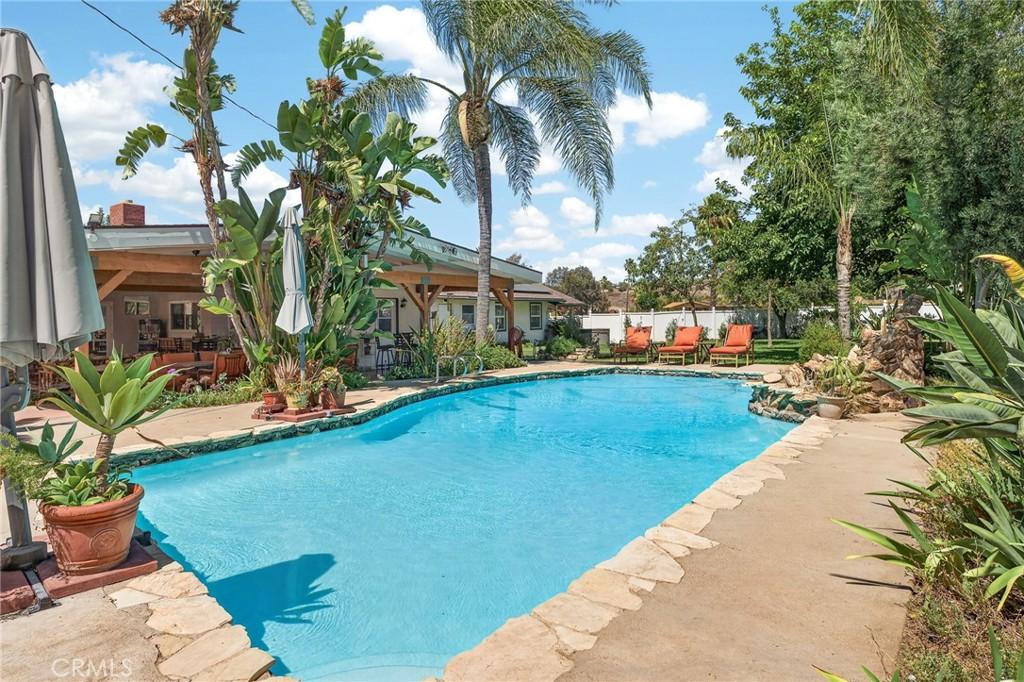
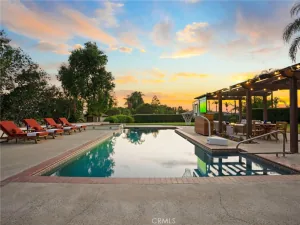
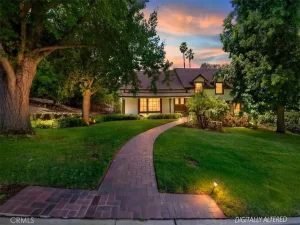
Designed for entertaining, the backyard showcases a resurfaced fiberglass pool, mature landscaping, fruit trees, raised garden beds, and a stunning 1,000 sq. ft. covered patio completed in 2025 featuring a wet bar, misting system, deep sink, glass washer, and five remote-controlled ceiling fans.
Equestrian enthusiasts will appreciate the 16′ x 24′ red barn with tack room, lofts, electricity, paved access throughout the property, trailer parking, and direct access to horseback riding trails—no trailering required. The property accommodates horses, cattle, goats, sheep, pigs, chickens, ducks, geese, rabbits, and more.
Additional highlights include a three-car mechanics garage, 28 owned solar panels (2024), upgraded electrical panel (2025), whole-house water filtration, tankless water heater, dual-pane windows, QuietCool whole-house fan, insulated attic and exterior walls, Wi-Fi irrigation system, multiple automatic animal watering stations, and extensive outdoor lighting from the home to the barn.
A property of this caliber rarely becomes available. Experience the privacy, versatility, and timeless appeal of a true Riverside equestrian estate.
The residence features cherry hardwood flooring, spacious living areas, a climate-controlled 315-bottle wine cellar, and a chef’s kitchen with granite countertops, a 36″ Wolf gas range with griddle, matching hood, peninsula seating, and space for a 48″ Sub-Zero refrigerator. The private primary suite includes French doors to a covered patio, an oversized walk-in closet, and a spa-inspired bath with soaking tub, walk-in shower, and dual vanities.
Designed for entertaining, the backyard showcases a resurfaced fiberglass pool, mature landscaping, fruit trees, raised garden beds, and a stunning 1,000 sq. ft. covered patio completed in 2025 featuring a wet bar, misting system, deep sink, glass washer, and five remote-controlled ceiling fans.
Equestrian enthusiasts will appreciate the 16′ x 24′ red barn with tack room, lofts, electricity, paved access throughout the property, trailer parking, and direct access to horseback riding trails—no trailering required. The property accommodates horses, cattle, goats, sheep, pigs, chickens, ducks, geese, rabbits, and more.
Additional highlights include a three-car mechanics garage, 28 owned solar panels (2024), upgraded electrical panel (2025), whole-house water filtration, tankless water heater, dual-pane windows, QuietCool whole-house fan, insulated attic and exterior walls, Wi-Fi irrigation system, multiple automatic animal watering stations, and extensive outdoor lighting from the home to the barn.
A property of this caliber rarely becomes available. Experience the privacy, versatility, and timeless appeal of a true Riverside equestrian estate.
Property Details
Price:
$1,040,000
MLS #:
CV26152115
Status:
Active
Beds:
3
Baths:
2
Type:
Single Family
Subtype:
Single Family Residence
Neighborhood:
252riverside
Listed Date:
Jul 13, 2026
Finished Sq Ft:
1,785
Lot Size:
74,923 sqft / 1.72 acres (approx)
Year Built:
1958
See this Listing
Schools
School District:
Riverside Unified
Interior
Appliances
DW, GD, MW, GS, HOD, TW
Bathrooms
2 Full Bathrooms
Cooling
CA, WHF
Flooring
WOOD
Heating
CF
Interior Features
BI, CF, CRWN, RECL, GRNC, TILC, OFP
Laundry Features
IR
Levels
A
Main Level Bathrooms
2
Main Level Bedrooms
3
Exterior
Accessibility Features
PK
Architectural Style
RAN, TRD
Common Walls
NCW
Community Features
RUR, HRS
Fencing
CH
Garage Spaces
3
Green Energy Efficient
WIN, WTR
Parking Spots
3
Parking Total
3
Patio And Porch Features
CON, CO, PTO, POF, POR
View
HI, MT, TW
Financial
Map
Community
- Address15091 Golden Star Riverside CA
- CityRiverside
- CountyRiverside
- Zip Code92506
Market Summary
Current real estate data for Single Family in Riverside as of Sep 23, 2026
907
Single Family Listed
66
Avg DOM
311
Avg $ / SqFt
$693,403
Avg List Price
Property Summary
- 15091 Golden Star Riverside CA is a Single Family for sale in Riverside, CA, 92506. It is listed for $1,040,000 and features 3 beds, 2 baths, and has approximately 1,785 square feet of living space, and was originally constructed in 1958. The current price per square foot is $583. The average price per square foot for Single Family listings in Riverside is $311. The average listing price for Single Family in Riverside is $693,403.
Similar Listings Nearby
 Courtesy of Elevate Real Estate Agency. Disclaimer: All data relating to real estate for sale on this page comes from the Broker Reciprocity (BR) of the California Regional Multiple Listing Service. Detailed information about real estate listings held by brokerage firms other than include the name of the listing broker. Neither the listing company nor shall be responsible for any typographical errors, misinformation, misprints and shall be held totally harmless. The Broker providing this data believes it to be correct, but advises interested parties to confirm any item before relying on it in a purchase decision. Copyright 2026. California Regional Multiple Listing Service. All rights reserved.
15091 Golden Star
Riverside, CA