
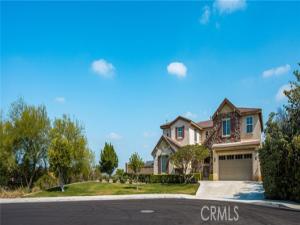
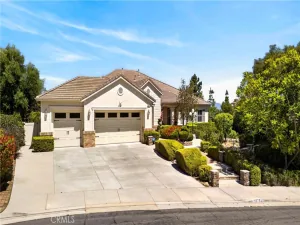
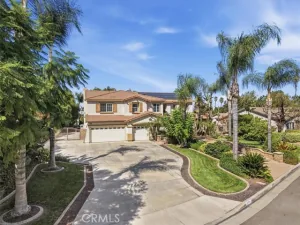
Welcome to 12652 Twin Peak Court, the View Home of your Dreams. This Five Bedrooms, Four Full Bathrooms Corner Lot Cul-De-Sac home is ready for its next family. As you arrive, you will be greeted by an inviting front yard and oversized driveway. This Cul-De-Sac only has five homes, with this being on the end with a Priceless View with over 20,000 sq ft Lot and only one same level neighbor. Two seperate Attached Garages with a formal Gated Courtyard leads to the Front Entry. As you enter into high ceilings, this home has it all. To the right you have the Formal Dining and Living Rooms, and to the left opens into the large Family Room. The beautiful Kitchen with Island completes the circle, with Stainless Steel Appliances and full Walk-In Pantry. From the Family Room leads to another hallway wing with a large Main Floor Bedroom, Full Bathroom, and Laundry Room. Escape upstairs to the Primary Bedroom with its own Retreat area and Fireplace. Take in the Breathtaking Views from your bed and the Ensuite Bathroom with Dual Sinks and Dual Walk-In Closets. Oversized Windows give full Sweeping Views from the Bathtub. Next is the collossal Bonus Room that has immense flexibility. The upstairs Gallery overlooks the Front Entry, and leads to the remaining Three Bedrooms and Two Full Bathrooms. The “cherry on top” is the Expansive Backyard & Sideyards. Pavers lead to a Gazebo overlooking the Panoramic Views of the City, Mountains, and More. BBQ Island ready for your next cookoff. Fruit Trees and Gardens line the sides with a Storage Shed nestled away in the corner. Finally, a Blank Canvas right in the middle for you to decide what’s next. The Sierra Estates Community provides a seemingly rural location that’s still close to all the City amenities you desire. The 91 Fwy is only 2.5 miles away, The Galleria @ Tyler Mall is 4 miles away, and the McKinley Shopping Centers (with Costco & 99 Ranch Market) is about 6 miles away.
Property Details
Price:
$1,220,000
MLS #:
PW26106224
Status:
Active
Beds:
5
Baths:
4
Type:
Single Family
Subtype:
Single Family Residence
Neighborhood:
252riverside
Listed Date:
Jul 7, 2026
Finished Sq Ft:
3,974
Lot Size:
20,038 sqft / 0.46 acres (approx)
Year Built:
2007
See this Listing
Schools
School District:
Riverside Unified
Elementary School:
Lake Mathews
Middle School:
Chemawa
High School:
Arlington
Interior
Appliances
Microwave, Built-In Range, Refrigerator, Gas Water Heater, Range Hood, Water Purifier, Water Line to Refrigerator, Double Oven, Freezer, Gas Oven, Dishwasher
Bathrooms
4 Full Bathrooms
Cooling
Dual, Central Air
Flooring
Tile, Carpet
Heating
Fireplace(s), Central
Interior Features
High Ceilings, Ceiling Fan(s), Pantry, Recessed Lighting, Two Story Ceilings, Open Floorplan, Storage, Granite Counters
Laundry Features
Inside, Gas Dryer Hookup, Laundry Room, Washer Hookup
Levels
Two
Main Level Bathrooms
1
Main Level Bedrooms
1
Exterior
Association Amenities
Playground, Picnic Area
Attached Garage YN
1
Common Walls
No Common Walls
Community Features
Curbs, Street Lights, Sidewalks
Construction Materials
Concrete, Stucco, Glass, Drywall Walls
Covered Spaces
3
Direction Faces
South
Fencing
Block, Excellent Condition, Wrought Iron
Garage Spaces
3
Lot Features
Yard, Park Nearby, Lawn, Landscaped, Sprinkler System, Level with Street, Front Yard, Irregular Lot, Back Yard, Lot 20000-39999 Sqft, Cul-De-Sac, Garden, Corner Lot
Open Parking Spaces
5
Open Parking YN
1
Other Structures
Second Garage, Second Garage Attached, Shed(s), Gazebo
Parking Features
Garage, Concrete, Driveway Up Slope From Street, Direct Access, Garage – Single Door, RV Hook-Ups, Garage Faces Front, Driveway, Garage Door Opener, Garage – Two Door, RV Potential, Oversized
Parking Spots
8
Parking Total
8
Patio And Porch Features
Front Porch, Enclosed
Roof
Flat Tile
Security Features
Carbon Monoxide Detector(s), Smoke Detector(s)
Spa Features
None
Stories
2
View
Mountain(s), Trees/Woods, City Lights, Neighborhood, Hills, Panoramic
Window Features
Shutters, Double Pane Windows, Blinds, Screens
Financial
HOA Fee
$185
HOA Fee Frequency
Monthly
HOA Name
La Sierra Community HOA
HOA Phone
951-354-5365
Map
Community
- Address12652 Twin Peak Court Riverside CA
- CityRiverside
- CountyRiverside
- Zip Code92503
Market Summary
Current real estate data for Single Family in Riverside as of Oct 19, 2026
816
Single Family Listed
65
Avg DOM
348
Avg $ / SqFt
$794,088
Avg List Price
Property Summary
- 12652 Twin Peak Court Riverside CA is a Single Family for sale in Riverside, CA, 92503. It is listed for $1,220,000 and features 5 beds, 4 baths, and has approximately 3,974 square feet of living space, and was originally constructed in 2007. The current price per square foot is $307. The average price per square foot for Single Family listings in Riverside is $348. The average listing price for Single Family in Riverside is $794,088.
Similar Listings Nearby
 Courtesy of Compass. Disclaimer: All data relating to real estate for sale on this page comes from the Broker Reciprocity (BR) of the California Regional Multiple Listing Service. Detailed information about real estate listings held by brokerage firms other than include the name of the listing broker. Neither the listing company nor shall be responsible for any typographical errors, misinformation, misprints and shall be held totally harmless. The Broker providing this data believes it to be correct, but advises interested parties to confirm any item before relying on it in a purchase decision. Copyright 2026. California Regional Multiple Listing Service. All rights reserved.
12652 Twin Peak Court
Riverside, CA