
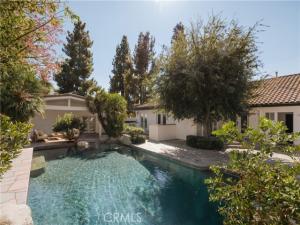
Situated on an expansive, flat corner lot, this fully gated private compound offers an exceptional combination of space, versatility and privacy, featuring a three-bedroom, two-bathroom main residence, a detached guest house with loft, a separate recreation studio, and multiple private driveways with automatic gates.
The single-story main residence welcomes you with vaulted ceilings, wood flooring, and an abundance of natural light. Designed for both everyday living and entertaining, the home offers spacious living and dining areas, a fireplace, and an oversized den that can serve as an additional family room, media room, or entertainment space. The bright kitchen features quartz countertops, stainless steel appliances, a farmhouse sink, center island, and direct access to the backyard. The primary suite opens to the pool through French doors and features an updated ensuite bathroom with a walk-in shower and floating vanity.
Step outside to your private retreat, complete with a nearly 40-foot swimming pool, mature landscaping, and an expansive covered outdoor entertaining area with a built-in kitchen, perfect for year-round gatherings.
The attached three-car garage offers tremendous flexibility, featuring epoxy flooring, its own half bathroom, separate exterior access to the backyard, and existing plumbing and gas connections for a potential future conversion, subject to permits and approvals. The main residence also enjoys its own private gated driveway.
Beyond the main home, two additional detached structures create endless possibilities. The separate recreation studio features vaulted ceilings, a dedicated split-system heating and cooling unit, gas, electrical, and plumbing connections, and access to its own driveway. Ideal for a home office, creative studio, gym, or additional entertainment space.
The detached guest house offers a private living area, kitchen, full bathroom, and charming loft bedroom, along with its own covered patio, dedicated dog run, and separate gated driveway. An ideal setup for extended family, guests, or flexible living arrangements.
With multiple independent entrances, expansive usable outdoor space, and thoughtfully separated living areas, this unique property offers the rare opportunity to enjoy a private compound lifestyle while remaining conveniently close to shopping, dining, schools, and major freeways.
A truly versatile Reseda Ranch property with room to live, entertain, expand, and make it your own.
Property Details
Price:
$1,499,999
MLS #:
SR26217513
Status:
Active
Beds:
4
Baths:
3.5
Type:
Single Family
Subtype:
Single Family Residence
Neighborhood:
resreseda
Listed Date:
Oct 8, 2026
Finished Sq Ft:
3,269
Lot Size:
16,304 sqft / 0.37 acres (approx)
Year Built:
1946
See this Listing
Schools
School District:
Los Angeles Unified
Interior
Appliances
6 Burner Stove, Gas Range, Gas Oven
Bathrooms
3 Full Bathrooms, 1 Half Bathroom
Cooling
Central Air, Wall/Window Unit(s)
Flooring
Tile, Wood
Heating
Fireplace(s), Central
Interior Features
Crown Molding, Unfurnished, Ceiling Fan(s), Recessed Lighting, Open Floorplan, In-Law Floorplan, Wired for Sound
Laundry Features
Inside, Gas Dryer Hookup, Washer Included
Levels
One
Main Level Bathrooms
4
Main Level Bedrooms
4
Exterior
Accessibility Features
None
Architectural Style
Traditional
Attached Garage YN
1
Common Walls
No Common Walls
Community Features
Biking, Hiking, Street Lights, Sidewalks, Park
Covered Spaces
4
Garage Spaces
3
Lot Features
Corner Lot, Landscaped, 0-1 Unit/Acre, Park Nearby, Front Yard, Walkstreet, Back Yard, Lawn, Yard
Open Parking Spaces
8
Open Parking YN
1
Other Structures
Guest House, Guest House Detached
Parking Features
Garage, Concrete, Auto Driveway Gate, Gated, Circular Driveway, Carport, Direct Access, Driveway, Attached Carport, On Street
Parking Spots
12
Parking Total
12
Patio And Porch Features
Covered, Front Porch, Concrete, Porch, Patio Open, Patio
Security Features
Closed Circuit Camera(s), Carbon Monoxide Detector(s), Smoke Detector(s), Automatic Gate
Spa Features
None
Stories
1
View
None
Window Features
Bay Window(s), Skylight(s)
Financial
Map
Community
- Address8202 Rhea Avenue Reseda CA
- CityReseda
- CountyLos Angeles
- Zip Code91335
Market Summary
Current real estate data for Single Family in Reseda as of Oct 20, 2026
87
Single Family Listed
58
Avg DOM
498
Avg $ / SqFt
$906,671
Avg List Price
Property Summary
- 8202 Rhea Avenue Reseda CA is a Single Family for sale in Reseda, CA, 91335. It is listed for $1,499,999 and features 4 beds, 4 baths, and has approximately 3,269 square feet of living space, and was originally constructed in 1946. The current price per square foot is $459. The average price per square foot for Single Family listings in Reseda is $498. The average listing price for Single Family in Reseda is $906,671.
Similar Listings Nearby
 Courtesy of The Agency. Disclaimer: All data relating to real estate for sale on this page comes from the Broker Reciprocity (BR) of the California Regional Multiple Listing Service. Detailed information about real estate listings held by brokerage firms other than include the name of the listing broker. Neither the listing company nor shall be responsible for any typographical errors, misinformation, misprints and shall be held totally harmless. The Broker providing this data believes it to be correct, but advises interested parties to confirm any item before relying on it in a purchase decision. Copyright 2026. California Regional Multiple Listing Service. All rights reserved.
8202 Rhea Avenue
Reseda, CA