
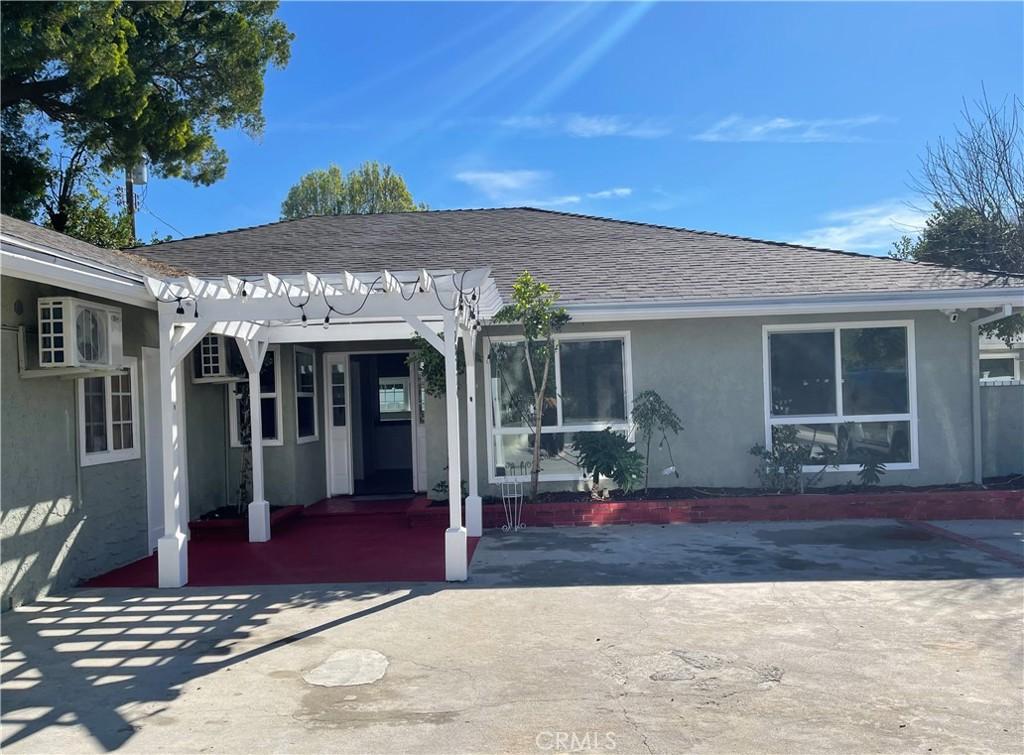
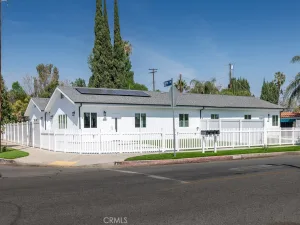
SELLER-PAID INTEREST RATE BUYDOWN AVAILABLE! Discover the possibilities at 18724 Chase Street! Situated on a 12,520 sq. ft. fully fenced lot, this approximately 3,743 sq. ft. property offers 10 bedrooms, 8 bathrooms, privacy, versatility, and income potential.
The flexible layout is ideal for multigenerational living, extended families, or investment opportunities. Three rooms can serve as flex spaces, perfect for a home office, gym, yoga studio, creative workspace, or hobby room. The main residence features 6 bedrooms and 3 bathrooms, plus 4 additional rooms with private bathrooms and separate exterior entrances for added independence. A permitted 1-bedroom, 1-bathroom Junior ADU (18724 ½) offers additional possibilities for extended family, guests, or rental income. Its flexible configuration may accommodate additional living or workspace needs, subject to applicable approvals.
Features include wide hallways, two wheelchair-accessible bathrooms, individual mini-split heating and cooling systems in every bedroom, updated bathrooms, laminate flooring, ceiling fans, and a fire alarm system. Enjoy a private backyard retreat with a pool, mature shade trees, storage shed, and generous outdoor space. A long private driveway accommodates approximately 12–15 vehicles and provides added privacy.
CURRENTLY GENERATING RENTAL INCOME! With existing long-term and mid-term rentals, this property offers income potential for investors or buyers seeking a combination of personal living space and rental opportunities.
SELLER WILL CONTRIBUTE TOWARD A BUYER’S MORTGAGE INTEREST RATE BUYDOWN! Subject to mutually agreed terms, lender approval, and financing guidelines. ONE PROPERTY. ENDLESS POSSIBILITIES. LIVE, WORK, CREATE, OR INVEST!
Buyer to verify square footage, permits, room counts, permitted uses, and rental potential. Do not disturb tenants.
The flexible layout is ideal for multigenerational living, extended families, or investment opportunities. Three rooms can serve as flex spaces, perfect for a home office, gym, yoga studio, creative workspace, or hobby room. The main residence features 6 bedrooms and 3 bathrooms, plus 4 additional rooms with private bathrooms and separate exterior entrances for added independence. A permitted 1-bedroom, 1-bathroom Junior ADU (18724 ½) offers additional possibilities for extended family, guests, or rental income. Its flexible configuration may accommodate additional living or workspace needs, subject to applicable approvals.
Features include wide hallways, two wheelchair-accessible bathrooms, individual mini-split heating and cooling systems in every bedroom, updated bathrooms, laminate flooring, ceiling fans, and a fire alarm system. Enjoy a private backyard retreat with a pool, mature shade trees, storage shed, and generous outdoor space. A long private driveway accommodates approximately 12–15 vehicles and provides added privacy.
CURRENTLY GENERATING RENTAL INCOME! With existing long-term and mid-term rentals, this property offers income potential for investors or buyers seeking a combination of personal living space and rental opportunities.
SELLER WILL CONTRIBUTE TOWARD A BUYER’S MORTGAGE INTEREST RATE BUYDOWN! Subject to mutually agreed terms, lender approval, and financing guidelines. ONE PROPERTY. ENDLESS POSSIBILITIES. LIVE, WORK, CREATE, OR INVEST!
Buyer to verify square footage, permits, room counts, permitted uses, and rental potential. Do not disturb tenants.
Property Details
Price:
$1,950,000
MLS #:
AR26200699
Status:
Active
Beds:
10
Baths:
8
Type:
Single Family
Subtype:
Duplex
Neighborhood:
nrnorthridge
Listed Date:
Sep 13, 2026
Finished Sq Ft:
3,743
Lot Size:
12,520 sqft / 0.29 acres (approx)
Year Built:
1966
See this Listing
Schools
School District:
Los Angeles Unified
Interior
Appliances
DW, TC, GR, GWH
Bathrooms
2 Full Bathrooms, 6 Three Quarter Bathrooms
Cooling
WW
Heating
CF, FIR
Interior Features
AF, CF
Laundry Features
AR, GE
Levels
A
Main Level Bathrooms
8
Main Level Bedrooms
10
Exterior
Accessibility Features
_36W
Architectural Style
MOD, RAN
Common Walls
NCW
Community Features
SDW
Direction Faces
N
Other Structures
SH
Patio And Porch Features
PTO, WOD
Roof
SHN
Security Features
COD, FSDS, FS
Spa Features
NO
View
NO
Financial
Map
Community
- Address18724 Chase Northridge CA
- CityNorthridge
- CountyLos Angeles
- Zip Code91324
Subdivisions in Northridge
Market Summary
Current real estate data for Single Family in Northridge as of Oct 16, 2026
214
Single Family Listed
68
Avg DOM
318
Avg $ / SqFt
$769,930
Avg List Price
Property Summary
- 18724 Chase Northridge CA is a Single Family for sale in Northridge, CA, 91324. It is listed for $1,950,000 and features 10 beds, 8 baths, and has approximately 3,743 square feet of living space, and was originally constructed in 1966. The current price per square foot is $521. The average price per square foot for Single Family listings in Northridge is $318. The average listing price for Single Family in Northridge is $769,930.
Similar Listings Nearby
 Courtesy of Socal Platinum Properties. Disclaimer: All data relating to real estate for sale on this page comes from the Broker Reciprocity (BR) of the California Regional Multiple Listing Service. Detailed information about real estate listings held by brokerage firms other than include the name of the listing broker. Neither the listing company nor shall be responsible for any typographical errors, misinformation, misprints and shall be held totally harmless. The Broker providing this data believes it to be correct, but advises interested parties to confirm any item before relying on it in a purchase decision. Copyright 2026. California Regional Multiple Listing Service. All rights reserved.
18724 Chase
Northridge, CA