
SPECIAL BUYER FINANCING OPPORTUNITY! Ask about a potential SELLER-FUNDED 2-1 TEMPORARY MORTGAGE RATE BUYDOWN! Qualified buyers may benefit from reduced mortgage costs during the first two years of homeownership, making this exceptional Encino residence even more attractive. Seller is willing to consider a financing concession toward an eligible 2-1 buydown, subject to lender approval, buyer qualification, and mutually agreed-upon terms.
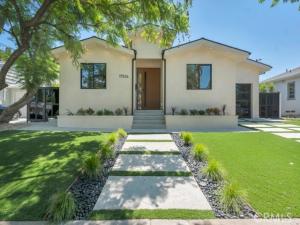
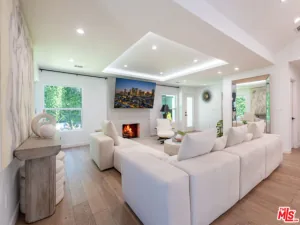
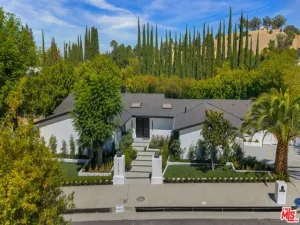
Experience modern California luxury in this beautifully redesigned single-story residence offering 4 bedrooms and 3.5 bathrooms. Soaring vaulted ceilings, engineered wood flooring, abundant natural light, and sophisticated designer finishes create an elegant yet inviting atmosphere throughout.
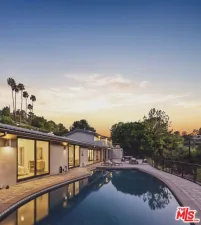
The stunning chef’s kitchen features floor-to-ceiling cabinetry, premium built-in appliances, a full-height slab backsplash, and a waterfall island, seamlessly connecting to spacious living and dining areas. Expansive glass doors open to a beautifully landscaped backyard with a spacious deck, perfect for indoor-outdoor entertaining.
The luxurious primary suite offers vaulted ceilings, a generous walk-in closet, direct backyard access, and a beautifully appointed bathroom with an oversized walk-in shower.
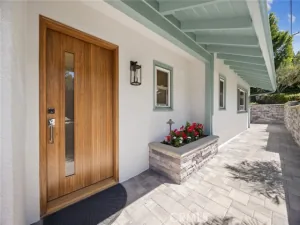
Additional highlights include a custom home office, dramatic pivot entry, smart home features, switchable privacy glass, and smart toilets.
Thoughtfully redesigned with exceptional attention to detail, this move-in-ready home combines contemporary elegance, comfort, and functionality in a desirable Encino neighborhood. Schedule your private showing today!
Experience modern California luxury in this beautifully redesigned single-story residence offering 4 bedrooms and 3.5 bathrooms. Soaring vaulted ceilings, engineered wood flooring, abundant natural light, and sophisticated designer finishes create an elegant yet inviting atmosphere throughout.
The stunning chef’s kitchen features floor-to-ceiling cabinetry, premium built-in appliances, a full-height slab backsplash, and a waterfall island, seamlessly connecting to spacious living and dining areas. Expansive glass doors open to a beautifully landscaped backyard with a spacious deck, perfect for indoor-outdoor entertaining.
The luxurious primary suite offers vaulted ceilings, a generous walk-in closet, direct backyard access, and a beautifully appointed bathroom with an oversized walk-in shower.
Additional highlights include a custom home office, dramatic pivot entry, smart home features, switchable privacy glass, and smart toilets.
Thoughtfully redesigned with exceptional attention to detail, this move-in-ready home combines contemporary elegance, comfort, and functionality in a desirable Encino neighborhood. Schedule your private showing today!
Property Details
Price:
$1,899,000
MLS #:
SR26180526
Status:
Active
Beds:
4
Baths:
4
Type:
Single Family
Subtype:
Single Family Residence
Neighborhood:
encencino
Listed Date:
Aug 18, 2026
Finished Sq Ft:
2,300
Lot Size:
5,702 sqft / 0.13 acres (approx)
Year Built:
1949
See this Listing
Schools
School District:
Los Angeles Unified
Interior
Appliances
6 Burner Stove, Disposal, Microwave, Refrigerator, Tankless Water Heater, Free-Standing Range, Gas Range, Dishwasher
Bathrooms
3 Three Quarter Bathrooms, 1 Half Bathroom
Cooling
Electric, Central Air, Heat Pump, High Efficiency, ENERGY STAR Qualified Equipment
Flooring
Wood
Heating
Electric, Heat Pump, High Efficiency, Central, ENERGY STAR Qualified Equipment
Interior Features
Wired for Data, Quartz Counters, Built-in Features, High Ceilings, Living Room Deck Attached, Recessed Lighting, Open Floorplan, Copper Plumbing Full, Wired for Sound
Laundry Features
Inside, Laundry Room
Levels
One
Main Level Bathrooms
4
Main Level Bedrooms
4
Exterior
Architectural Style
Contemporary
Attached Garage YN
1
Common Walls
No Common Walls
Community Features
Sidewalks
Construction Materials
Frame, Stucco
Covered Spaces
1
Garage Spaces
1
Green Energy Efficient
Insulation, Roof, Lighting, HVAC, Water Heater, Windows
Lot Features
Sprinklers In Front, Sprinklers On Side, Landscaped, Rectangular Lot, Sprinklers Timer, Front Yard, Back Yard, Sprinklers In Rear
Parking Features
Garage, Garage – Single Door, Garage Door Opener
Parking Spots
1
Parking Total
1
Patio And Porch Features
Deck
Roof
Shingle
Security Features
Fire Sprinkler System, Smoke Detector(s)
Spa Features
None
Stories
1
View
None
Window Features
Double Pane Windows, Casement Windows, Screens
Financial
Map
Community
- Address17534 Collins Encino CA
- CityEncino
- CountyLos Angeles
- Zip Code91316
Subdivisions in Encino
Market Summary
Current real estate data for Single Family in Encino as of Nov 15, 2026
177
Single Family Listed
90
Avg DOM
750
Avg $ / SqFt
$3,327,542
Avg List Price
Property Summary
- 17534 Collins Encino CA is a Single Family for sale in Encino, CA, 91316. It is listed for $1,899,000 and features 4 beds, 4 baths, and has approximately 2,300 square feet of living space, and was originally constructed in 1949. The current price per square foot is $826. The average price per square foot for Single Family listings in Encino is $750. The average listing price for Single Family in Encino is $3,327,542.
Similar Listings Nearby

 Courtesy of Gold Star Realty. Disclaimer: All data relating to real estate for sale on this page comes from the Broker Reciprocity (BR) of the California Regional Multiple Listing Service. Detailed information about real estate listings held by brokerage firms other than include the name of the listing broker. Neither the listing company nor shall be responsible for any typographical errors, misinformation, misprints and shall be held totally harmless. The Broker providing this data believes it to be correct, but advises interested parties to confirm any item before relying on it in a purchase decision. Copyright 2026. California Regional Multiple Listing Service. All rights reserved.
17534 Collins
Encino, CA