
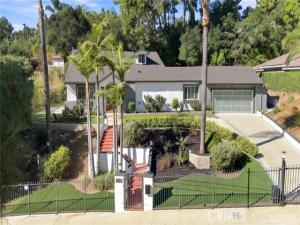
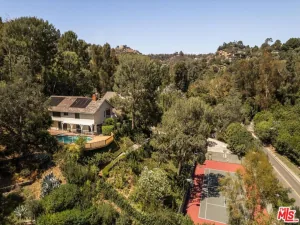
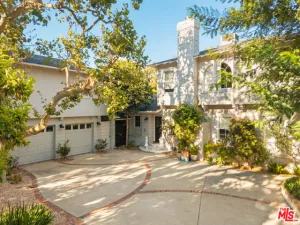
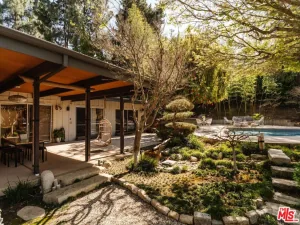
Privately set behind gates in the heart of a cul-de-sac, this exceptional, extensively updated residence offers a refined blend of luxury, comfort, and effortless California living. Designed around an open, light-filled floor plan, the single-level main residence showcases rich hardwood floors, elegant French doors, and strategically placed skylights that enhance the home’s warm, inviting ambiance. A beautifully appointed great room seamlessly unites distinct living spaces for elegant living and dining, creating a warm, inviting atmosphere for both intimate gatherings and grand-scale entertaining. At the heart of the home, the beautifully appointed chef’s kitchen combines exceptional functionality with timeless style, featuring custom cabinetry with soft-close drawers, Caesarstone countertops and backsplash, a substantial center island with prep sink, and a professional-grade appliance suite anchored by an impressive eight-burner Viking range. The primary suite serves as a private retreat, complete with a walk-in closet, French doors opening to a secluded side yard with a fireplace and putting green, and a spa-inspired bath featuring dual vanities and an oversized two-person walk-in shower with built-in seating. Three additional generously proportioned bedrooms offer professionally organized walk-in closets and classic plantation shutters. Upstairs, a versatile teen lounge and/or a dedicated office create a distinctive loft-like environment, ideal for work, relaxation, or additional living space. The grounds are equally impressive, designed for the quintessential Southern California lifestyle with multiple outdoor entertaining areas, a covered patio, pergola, outdoor fireplace, built-in BBQ, putting green, and a sparkling pool that creates a resort-inspired backdrop for year-round enjoyment. Further enhancing the property is a permitted bonus room adjacent to the two-car garage, featuring dramatic beamed ceilings, a wine refrigerator, and a three-quarter bath, an ideal space for a private office, creative studio, or flexible guest accommodations. Ideally located south of Ventura Boulevard, in the Lanai SD, the property offers convenient Westside access while placing the celebrated dining, shopping, and lifestyle destinations of Ventura Boulevard just moments away.
Property Details
Price:
$2,549,000
MLS #:
SR26222703
Status:
Active
Beds:
4
Baths:
3.25
Type:
Single Family
Subtype:
Single Family Residence
Neighborhood:
encencino
Listed Date:
Oct 18, 2026
Finished Sq Ft:
2,621
Lot Size:
18,937 sqft / 0.43 acres (approx)
Year Built:
1956
See this Listing
Schools
School District:
Los Angeles Unified
Interior
Appliances
Gas Water Heater, Double Oven, Gas Oven, Convection Oven, Gas Cooktop, Range Hood, Built-In Range, Refrigerator, Barbecue, Freezer, Disposal, Gas Range, Dishwasher, Microwave
Bathrooms
1 Full Bathroom, 3 Three Quarter Bathrooms
Cooling
Central Air
Flooring
Tile, Carpet, Wood
Heating
Central
Interior Features
Beamed Ceilings, Quartz Counters, Built-in Features, Unfurnished, High Ceilings, Ceiling Fan(s), Recessed Lighting, Open Floorplan, Stone Counters, Cathedral Ceiling(s)
Laundry Features
Inside, Laundry Room, Washer Included, Dryer Included
Levels
One, Two
Main Level Bathrooms
4
Main Level Bedrooms
4
Exterior
Architectural Style
Traditional
Common Walls
No Common Walls
Community Features
Street Lights, Sidewalks
Construction Materials
Stucco
Covered Spaces
2
Exterior Features
Lighting
Fencing
Block
Garage Spaces
2
Lot Features
Cul-De-Sac, Landscaped, Front Yard, Lot 10000-19999 Sqft, Sprinkler System, Back Yard
Open Parking YN
1
Other Structures
Storage
Parking Features
Garage, Private, On Site, Oversized, Side By Side, Auto Driveway Gate, Driveway, Driveway – Combination, Garage Door Opener
Parking Spots
2
Parking Total
2
Patio And Porch Features
Covered, Front Porch, Concrete, Tile, Cabana, Patio Open
Roof
Shake
Security Features
Automatic Gate
Spa Features
None
Stories
2
View
Neighborhood, Pool
Window Features
Plantation Shutters, Drapes, Skylight(s), Blinds
Financial
Map
Community
- Address4223 Mooncrest Place Encino CA
- CityEncino
- CountyLos Angeles
- Zip Code91436
Subdivisions in Encino
Market Summary
Current real estate data for Single Family in Encino as of Oct 19, 2026
224
Single Family Listed
79
Avg DOM
649
Avg $ / SqFt
$3,145,351
Avg List Price
Property Summary
- 4223 Mooncrest Place Encino CA is a Single Family for sale in Encino, CA, 91436. It is listed for $2,549,000 and features 4 beds, 3 baths, and has approximately 2,621 square feet of living space, and was originally constructed in 1956. The current price per square foot is $973. The average price per square foot for Single Family listings in Encino is $649. The average listing price for Single Family in Encino is $3,145,351.
Similar Listings Nearby
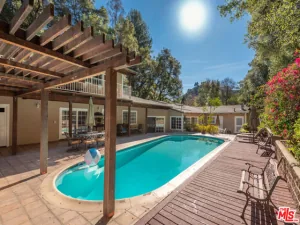
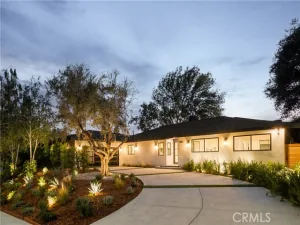
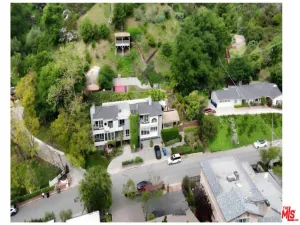
 Courtesy of Christie’s Int. R.E SoCal. Disclaimer: All data relating to real estate for sale on this page comes from the Broker Reciprocity (BR) of the California Regional Multiple Listing Service. Detailed information about real estate listings held by brokerage firms other than include the name of the listing broker. Neither the listing company nor shall be responsible for any typographical errors, misinformation, misprints and shall be held totally harmless. The Broker providing this data believes it to be correct, but advises interested parties to confirm any item before relying on it in a purchase decision. Copyright 2026. California Regional Multiple Listing Service. All rights reserved.
4223 Mooncrest Place
Encino, CA