
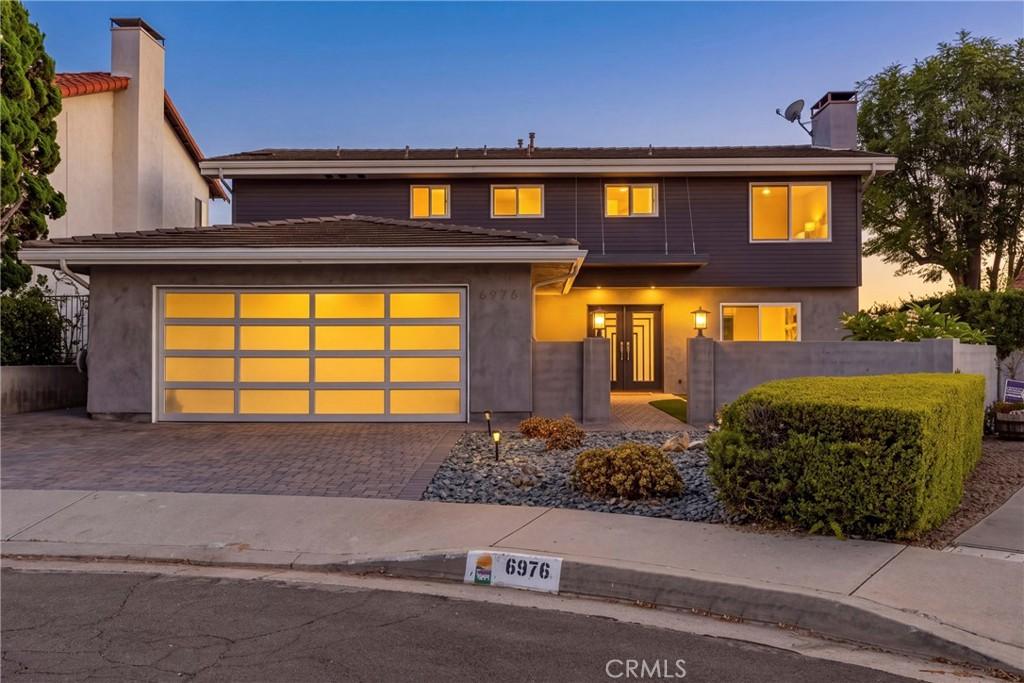
COASTAL MODERN SERENITY | CANYON & OCEAN VIEWS !
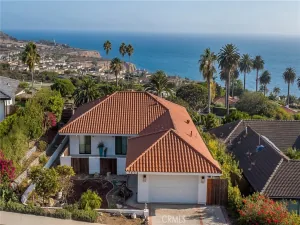
Sleek contemporary design, serene canyon and ocean views, and resort-style outdoor living come together in this extensively remodeled Rancho Palos Verdes residence, ideally positioned at the end of a peaceful cul-de-sac. Nearly $500,000 in remodeling and upgrades have created a sophisticated, move-in-ready home designed for today’s California lifestyle.
Two sets of retractable doors create an effortless connection between the stylish interior and expansive outdoor entertaining spaces featuring a huge view deck, pool, spa, and private putting green with beautiful Hawaiian-style plumerias in the backdrop.
The impressive chef’s kitchen features plentiful counter space with a peninsula and island including a breakfast bar, quartz countertops, abundant cabinetry with rollout drawers, large walk-in pantry, Sub-Zero refrigerator, Viking six-burner range, prep sink, breakfast bar, recessed and pendant lighting.
The flexible five-bedroom, four-bath floor plan includes a main-level bedroom and bath, plus four bedrooms and three baths upstairs. Three bedrooms feature vaulted ceilings and mirrored wardrobe closets. The spectacular primary suite enjoys canyon and peak a boo ocean views, vaulted open-beam ceiling, large walk-in closet, and beautifully remodeled contemporary en-suite bath with dual sinks, oversized shower, and abundant cabinetry.
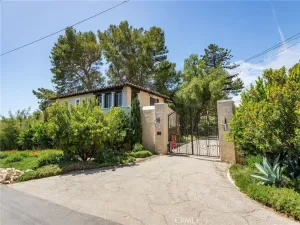
Distinctive custom metalwork, sleek staircase railing, custom gates, contemporary metal front door with opening windows, electric window shades, two retractable awnings, two-zone speakers, Milgard dual-pane windows, and Tesla charging outlet add style and convenience.
Major upgrades include electrical panels, 50-year roof, copper plumbing, HVAC/AC, tankless water heater, water softener, and more.
A remarkable blend of modern luxury, privacy, views, and exceptional California indoor-outdoor living.
Sleek contemporary design, serene canyon and ocean views, and resort-style outdoor living come together in this extensively remodeled Rancho Palos Verdes residence, ideally positioned at the end of a peaceful cul-de-sac. Nearly $500,000 in remodeling and upgrades have created a sophisticated, move-in-ready home designed for today’s California lifestyle.
Two sets of retractable doors create an effortless connection between the stylish interior and expansive outdoor entertaining spaces featuring a huge view deck, pool, spa, and private putting green with beautiful Hawaiian-style plumerias in the backdrop.
The impressive chef’s kitchen features plentiful counter space with a peninsula and island including a breakfast bar, quartz countertops, abundant cabinetry with rollout drawers, large walk-in pantry, Sub-Zero refrigerator, Viking six-burner range, prep sink, breakfast bar, recessed and pendant lighting.
The flexible five-bedroom, four-bath floor plan includes a main-level bedroom and bath, plus four bedrooms and three baths upstairs. Three bedrooms feature vaulted ceilings and mirrored wardrobe closets. The spectacular primary suite enjoys canyon and peak a boo ocean views, vaulted open-beam ceiling, large walk-in closet, and beautifully remodeled contemporary en-suite bath with dual sinks, oversized shower, and abundant cabinetry.
Distinctive custom metalwork, sleek staircase railing, custom gates, contemporary metal front door with opening windows, electric window shades, two retractable awnings, two-zone speakers, Milgard dual-pane windows, and Tesla charging outlet add style and convenience.
Major upgrades include electrical panels, 50-year roof, copper plumbing, HVAC/AC, tankless water heater, water softener, and more.
A remarkable blend of modern luxury, privacy, views, and exceptional California indoor-outdoor living.
Property Details
Price:
$2,328,000
MLS #:
SB26195823
Status:
Active
Beds:
5
Baths:
4
Type:
Single Family
Subtype:
Single Family Residence
Neighborhood:
173losverdes
Listed Date:
Sep 8, 2026
Finished Sq Ft:
2,513
Lot Size:
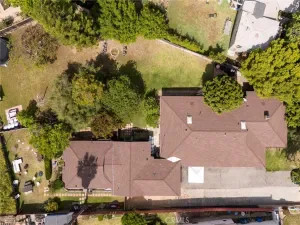
10,631 sqft / 0.24 acres (approx)
Year Built:
1972
See this Listing
Schools
School District:
Palos Verdes Peninsula Unified
Interior
Appliances
DW, GD, RF, GS, HOD, WHC
Bathrooms
1 Full Bathroom, 3 Three Quarter Bathrooms
Cooling
CA
Flooring
TILE
Heating
CF
Interior Features
CF, RECL, SUND
Laundry Features
IR, IN, UL, WH
Levels
U
Main Level Bathrooms
1
Main Level Bedrooms
1
Exterior
Architectural Style
MOD
Attached Garage YN
1
Common Walls
NCW
Community Features
SDW, SUB, CRB
Construction Materials
STC, DWAL
Direction Faces
N
Exterior Features
AW
Garage Spaces
2
Parking Spots
2
Parking Total
2
Patio And Porch Features
DK, SEE
Roof
TLE
Security Features
SD
Spa Features
AG, PVT
View
CN, OC, PE, TW
Window Features
BLI, DPW
Financial
Map
Community
- Address6976 Verde Ridge RD Rancho Palos Verdes CA
- CityRancho Palos Verdes
- CountyLos Angeles
- Zip Code90275
Market Summary
Current real estate data for Single Family in Rancho Palos Verdes as of Oct 02, 2026
179
Single Family Listed
77
Avg DOM
718
Avg $ / SqFt
$2,428,984
Avg List Price
Property Summary
- 6976 Verde Ridge RD Rancho Palos Verdes CA is a Single Family for sale in Rancho Palos Verdes, CA, 90275. It is listed for $2,328,000 and features 5 beds, 4 baths, and has approximately 2,513 square feet of living space, and was originally constructed in 1972. The current price per square foot is $926. The average price per square foot for Single Family listings in Rancho Palos Verdes is $718. The average listing price for Single Family in Rancho Palos Verdes is $2,428,984.
Similar Listings Nearby
 Courtesy of Estate Properties. Disclaimer: All data relating to real estate for sale on this page comes from the Broker Reciprocity (BR) of the California Regional Multiple Listing Service. Detailed information about real estate listings held by brokerage firms other than include the name of the listing broker. Neither the listing company nor shall be responsible for any typographical errors, misinformation, misprints and shall be held totally harmless. The Broker providing this data believes it to be correct, but advises interested parties to confirm any item before relying on it in a purchase decision. Copyright 2026. California Regional Multiple Listing Service. All rights reserved.
6976 Verde Ridge RD
Rancho Palos Verdes, CA