
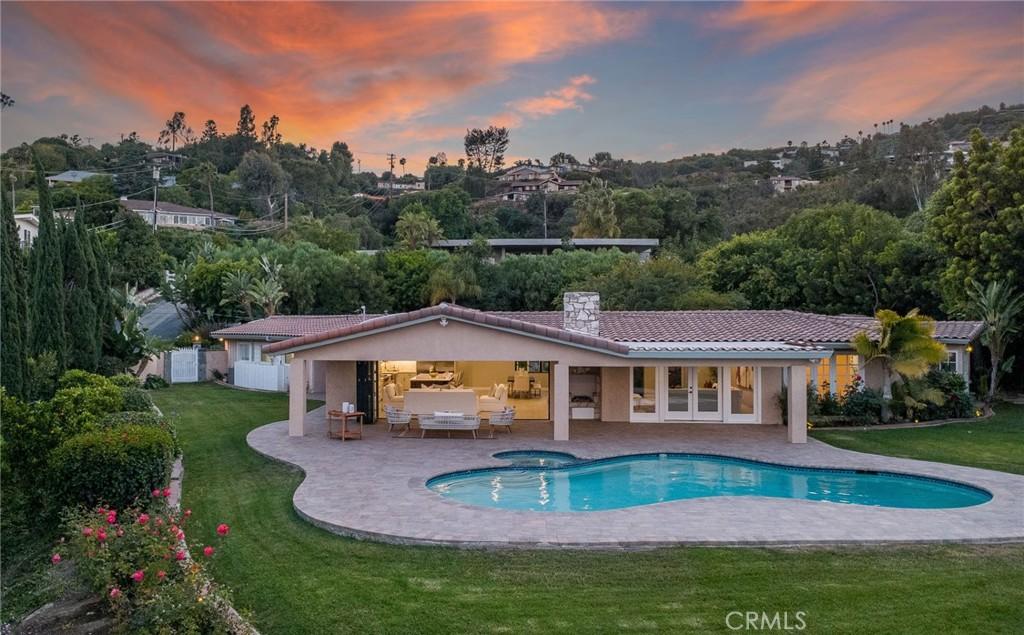
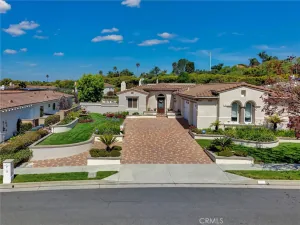
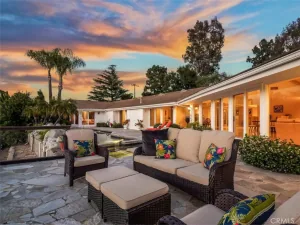
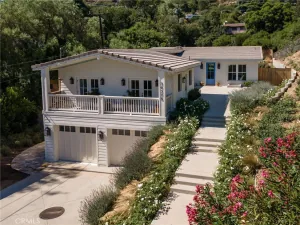
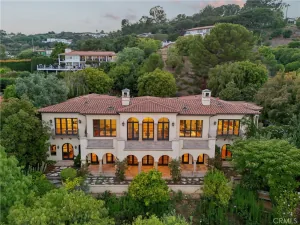
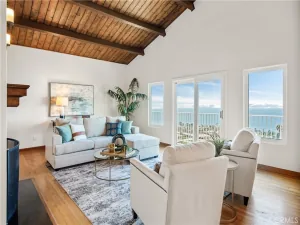
This beautifully updated, single-level residence combines the ease of California ranch-style living with a fresh, contemporary aesthetic. The bright, open floor plan is anchored by a spacious kitchen and flows effortlessly through the main living areas. Hardwood floors and expansive walls of glass enhance the interiors, while breathtaking ocean, city and harbor views provide a dramatic backdrop. Outside, a sparkling pool, broad covered patio and generous lawn create an inviting setting for entertaining and a wonderful sense of openness. Additional highlights include a gated entry leading to a circular motor court, a three-car garage, newer roof, central air, and updated electrical and plumbing systems.
Property Details
Price:
$2,999,000
MLS #:
PV26191063
Status:
Active
Beds:
4
Baths:
3
Type:
Single Family
Subtype:
Single Family Residence
Neighborhood:
167pvdreast
Listed Date:
Aug 31, 2026
Finished Sq Ft:
3,221
Lot Size:
53,424 sqft / 1.23 acres (approx)
Year Built:
1956
See this Listing
Schools
School District:
Palos Verdes Peninsula Unified
Interior
Bathrooms
3 Full Bathrooms
Cooling
CA
Flooring
WOOD
Heating
CF
Interior Features
HCEL
Laundry Features
IR
Levels
A
Main Level Bathrooms
3
Main Level Bedrooms
4
Exterior
Architectural Style
MOD, RAN
Attached Garage YN
1
Common Walls
NCW
Community Features
BIKI
Garage Spaces
3
Parking Spots
3
Parking Total
3
Patio And Porch Features
CO, PTO
Spa Features
PVT
View
BR, CI, OC, WA
Financial
Map
Community
- Address30419 Miraleste Rancho Palos Verdes CA
- CityRancho Palos Verdes
- CountyLos Angeles
- Zip Code90275
Market Summary
Current real estate data for Single Family in Rancho Palos Verdes as of Oct 18, 2026
194
Single Family Listed
83
Avg DOM
696
Avg $ / SqFt
$2,348,141
Avg List Price
Property Summary
- 30419 Miraleste Rancho Palos Verdes CA is a Single Family for sale in Rancho Palos Verdes, CA, 90275. It is listed for $2,999,000 and features 4 beds, 3 baths, and has approximately 3,221 square feet of living space, and was originally constructed in 1956. The current price per square foot is $931. The average price per square foot for Single Family listings in Rancho Palos Verdes is $696. The average listing price for Single Family in Rancho Palos Verdes is $2,348,141.
Similar Listings Nearby
 Courtesy of Vista Sotheby’s International Realty. Disclaimer: All data relating to real estate for sale on this page comes from the Broker Reciprocity (BR) of the California Regional Multiple Listing Service. Detailed information about real estate listings held by brokerage firms other than include the name of the listing broker. Neither the listing company nor shall be responsible for any typographical errors, misinformation, misprints and shall be held totally harmless. The Broker providing this data believes it to be correct, but advises interested parties to confirm any item before relying on it in a purchase decision. Copyright 2026. California Regional Multiple Listing Service. All rights reserved.
30419 Miraleste
Rancho Palos Verdes, CA