

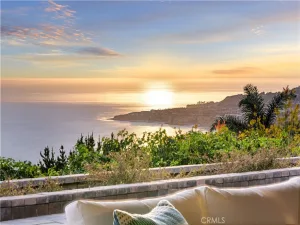
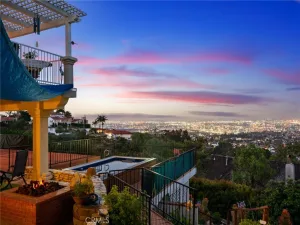
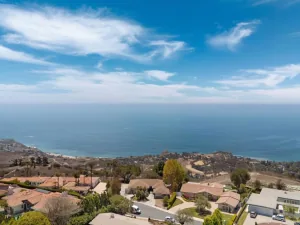
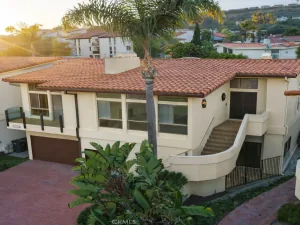
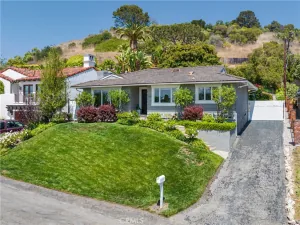
Situated on a premier lot with expansive canyon and sparkling city light views, this beautifully maintained split-level home offers an exceptional opportunity in one of the area’s most desirable neighborhoods.
A welcoming double-door entry opens to a bright foyer featuring classic terrazzo floors. The formal living room is anchored by a charming fireplace and framed by picturesque views of the backyard and canyon beyond, creating an inviting space for relaxing or entertaining. The adjacent formal dining room features sliding glass doors that seamlessly connect indoor and outdoor living, opening to a raised rear deck—perfect for al fresco dining while taking in the tranquil scenery.
The light-filled kitchen offers tile countertops, abundant cabinetry, a sunny breakfast area, and windows that capture the surrounding views. Four upstairs bedrooms provide comfortable accommodations, with several enjoying beautiful canyon and city light vistas. Downstairs, a spacious family room and convenient powder room offer flexible space for a media room, home office, or playroom.
The expansive, flat backyard is a true rarity, providing endless possibilities for entertaining, gardening, recreation, or future expansion. Enjoy evenings around the fire pit, tend to the raised garden beds, or harvest fruit from the mature lemon tree—all while appreciating the privacy and open space behind the home. A generous side yard offers ample room for RV or boat parking, along with additional storage.
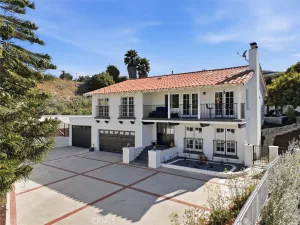
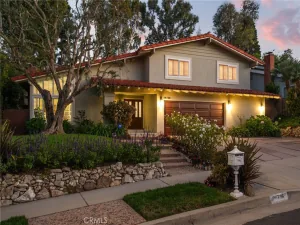
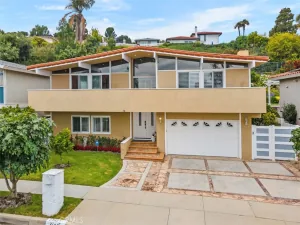
Additional features include dual-pane windows with retractable screens that preserve the views, a newer HVAC system, a new water heater, an attached two-car garage, charming front rose gardens, and beautifully maintained landscaping.
With its incredible views, versatile floor plan, oversized usable lot, and outstanding location, this home presents a rare opportunity to update and customize a truly special property.
A welcoming double-door entry opens to a bright foyer featuring classic terrazzo floors. The formal living room is anchored by a charming fireplace and framed by picturesque views of the backyard and canyon beyond, creating an inviting space for relaxing or entertaining. The adjacent formal dining room features sliding glass doors that seamlessly connect indoor and outdoor living, opening to a raised rear deck—perfect for al fresco dining while taking in the tranquil scenery.
The light-filled kitchen offers tile countertops, abundant cabinetry, a sunny breakfast area, and windows that capture the surrounding views. Four upstairs bedrooms provide comfortable accommodations, with several enjoying beautiful canyon and city light vistas. Downstairs, a spacious family room and convenient powder room offer flexible space for a media room, home office, or playroom.
The expansive, flat backyard is a true rarity, providing endless possibilities for entertaining, gardening, recreation, or future expansion. Enjoy evenings around the fire pit, tend to the raised garden beds, or harvest fruit from the mature lemon tree—all while appreciating the privacy and open space behind the home. A generous side yard offers ample room for RV or boat parking, along with additional storage.
Additional features include dual-pane windows with retractable screens that preserve the views, a newer HVAC system, a new water heater, an attached two-car garage, charming front rose gardens, and beautifully maintained landscaping.
With its incredible views, versatile floor plan, oversized usable lot, and outstanding location, this home presents a rare opportunity to update and customize a truly special property.
Property Details
Price:
$1,799,000
MLS #:
PV26148152
Status:
Active
Beds:
4
Baths:
3
Type:
Single Family
Subtype:
Single Family Residence
Neighborhood:
175peninsulacenter
Listed Date:
Jul 10, 2026
Finished Sq Ft:
2,148
Lot Size:
37,237 sqft / 0.85 acres (approx)
Year Built:
1965
See this Listing
Schools
School District:
Palos Verdes Peninsula Unified
Interior
Bathrooms
2 Full Bathrooms, 1 Half Bathroom
Cooling
CA
Heating
CF
Laundry Features
IR
Levels
S
Exterior
Attached Garage YN
1
Common Walls
NCW
Community Features
CRB
Garage Spaces
2
Parking Spots
2
Parking Total
2
View
CN, CI
Financial
Map
Community
- Address4802 Elkridge DR Rancho Palos Verdes CA
- CityRancho Palos Verdes
- CountyLos Angeles
- Zip Code90275
Market Summary
Current real estate data for Single Family in Rancho Palos Verdes as of Jul 11, 2026
167
Single Family Listed
64
Avg DOM
758
Avg $ / SqFt
$2,589,782
Avg List Price
Property Summary
- 4802 Elkridge DR Rancho Palos Verdes CA is a Single Family for sale in Rancho Palos Verdes, CA, 90275. It is listed for $1,799,000 and features 4 beds, 3 baths, and has approximately 2,148 square feet of living space, and was originally constructed in 1965. The current price per square foot is $838. The average price per square foot for Single Family listings in Rancho Palos Verdes is $758. The average listing price for Single Family in Rancho Palos Verdes is $2,589,782.
Similar Listings Nearby
 Courtesy of Keller Williams Palos Verdes. Disclaimer: All data relating to real estate for sale on this page comes from the Broker Reciprocity (BR) of the California Regional Multiple Listing Service. Detailed information about real estate listings held by brokerage firms other than include the name of the listing broker. Neither the listing company nor shall be responsible for any typographical errors, misinformation, misprints and shall be held totally harmless. The Broker providing this data believes it to be correct, but advises interested parties to confirm any item before relying on it in a purchase decision. Copyright 2026. California Regional Multiple Listing Service. All rights reserved.
4802 Elkridge DR
Rancho Palos Verdes, CA