

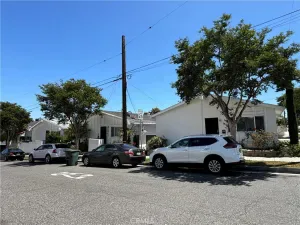
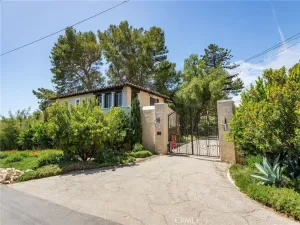
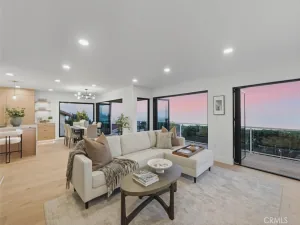
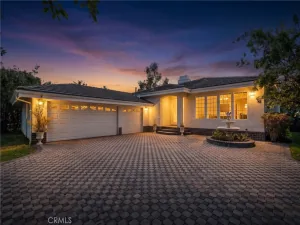
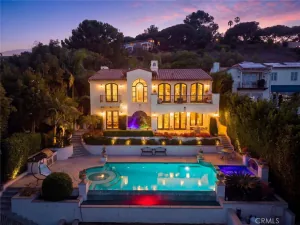
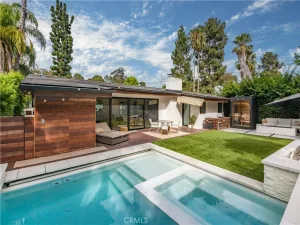
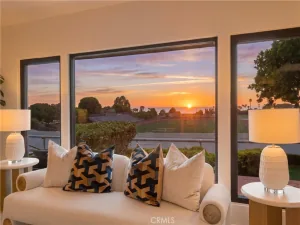
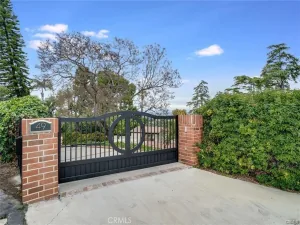
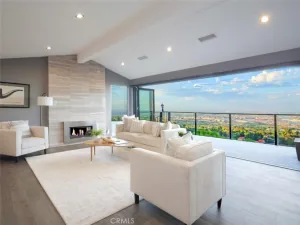
Perched above the street on a quiet cul-de-sac, 27517 Littlewood Dr captures panoramic views, exceptional privacy, and a seamless connection between indoor and outdoor living. Updated throughout, this 4-bedroom, 3-bathroom home offers a warm, inviting floor plan that unfolds naturally from one beautiful space to the next. Upon entry, a light-filled bonus room framed by floor-to-ceiling windows and anchored by a fireplace creates endless possibilities as a family room, guest suite, home office, gym, or media space. A full bathroom and generous closet space add even more flexibility. Upstairs, the main living level is designed to embrace both the views and the home’s effortless flow. Large windows frame panoramic city light views while filling the living room with natural light. The open layout transitions seamlessly into the dining area and remodeled kitchen featuring quartz and butcher block countertops, premium stainless steel appliances including a Bosch refrigerator, double ovens, a six-burner range, farmhouse sink, wine refrigerator, and abundant cabinetry. French doors lead to what is truly the centerpiece of the property. Reimagined in 2024, the backyard has been transformed into a private resort with lush landscaping, mature trees, colorful bougainvillea, blooming hydrangeas, a stunning saltwater pool and spa, and expansive entertaining patios. Whether spending sunny afternoons by the pool, unwinding in the spa, or enjoying panoramic city light views from the front patio at sunset, every outdoor space is designed to make the most of Southern California living. The bedroom wing offers four comfortable bedrooms, including a spacious primary suite complete with a custom wood media wall and built-in electric fireplace and a remodeled ensuite bathroom featuring dual vanities and an oversized walk-in shower. Additional improvements include engineered hardwood flooring, new carpet, remodeled bathrooms, a new furnace and air conditioning system, new water heater, upgraded electrical panel, copper plumbing, and premium Bosch kitchen appliances. Set on an elevated lot with striking curb appeal, a three-car garage, and beautifully landscaped grounds, this exceptional home is located in one of Rancho Palos Verdes’ most desirable neighborhoods near award-winning schools, scenic hiking trails, golf courses, parks, shopping, and dining. A rare opportunity to enjoy panoramic views, resort-style outdoor living, and everyday comfort in one exceptional home.
Property Details
Price:
$2,300,000
MLS #:
SB26143480
Status:
Pending
Beds:
4
Baths:
3
Type:
Single Family
Subtype:
Single Family Residence
Neighborhood:
175peninsulacenter
Listed Date:
Aug 3, 2026
Finished Sq Ft:
2,220
Lot Size:
10,700 sqft / 0.25 acres (approx)
Year Built:
1965
See this Listing
Schools
School District:
Palos Verdes Peninsula Unified
Elementary School:
Soleado
Middle School:
Ridgecrest
High School:
Palos Verdes Peninsula
Interior
Appliances
DW, MW, RF, _6BS, DO
Bathrooms
3 Full Bathrooms
Cooling
CA
Flooring
WOOD
Heating
CF
Interior Features
BI, CF, FC, WAIN, OFP, BL
Laundry Features
IR, DINC, WINC
Levels
U
Main Level Bathrooms
2
Main Level Bedrooms
4
Exterior
Attached Garage YN
1
Common Walls
NCW
Community Features
SL, SUB
Construction Materials
STC, CMT
Garage Spaces
3
Other Structures
SBL
Parking Spots
3
Parking Total
3
Roof
CLY, SPT
Spa Features
IG
View
CI, PA
Financial
Map
Community
- Address27517 Littlewood DR Rancho Palos Verdes CA
- CityRancho Palos Verdes
- CountyLos Angeles
- Zip Code90275
Market Summary
Current real estate data for Single Family in Rancho Palos Verdes as of Aug 04, 2026
155
Single Family Listed
71
Avg DOM
711
Avg $ / SqFt
$2,508,768
Avg List Price
Property Summary
- 27517 Littlewood DR Rancho Palos Verdes CA is a Single Family for sale in Rancho Palos Verdes, CA, 90275. It is listed for $2,300,000 and features 4 beds, 3 baths, and has approximately 2,220 square feet of living space, and was originally constructed in 1965. The current price per square foot is $1,036. The average price per square foot for Single Family listings in Rancho Palos Verdes is $711. The average listing price for Single Family in Rancho Palos Verdes is $2,508,768.
Similar Listings Nearby
 Courtesy of Compass. Disclaimer: All data relating to real estate for sale on this page comes from the Broker Reciprocity (BR) of the California Regional Multiple Listing Service. Detailed information about real estate listings held by brokerage firms other than include the name of the listing broker. Neither the listing company nor shall be responsible for any typographical errors, misinformation, misprints and shall be held totally harmless. The Broker providing this data believes it to be correct, but advises interested parties to confirm any item before relying on it in a purchase decision. Copyright 2026. California Regional Multiple Listing Service. All rights reserved.
27517 Littlewood DR
Rancho Palos Verdes, CA